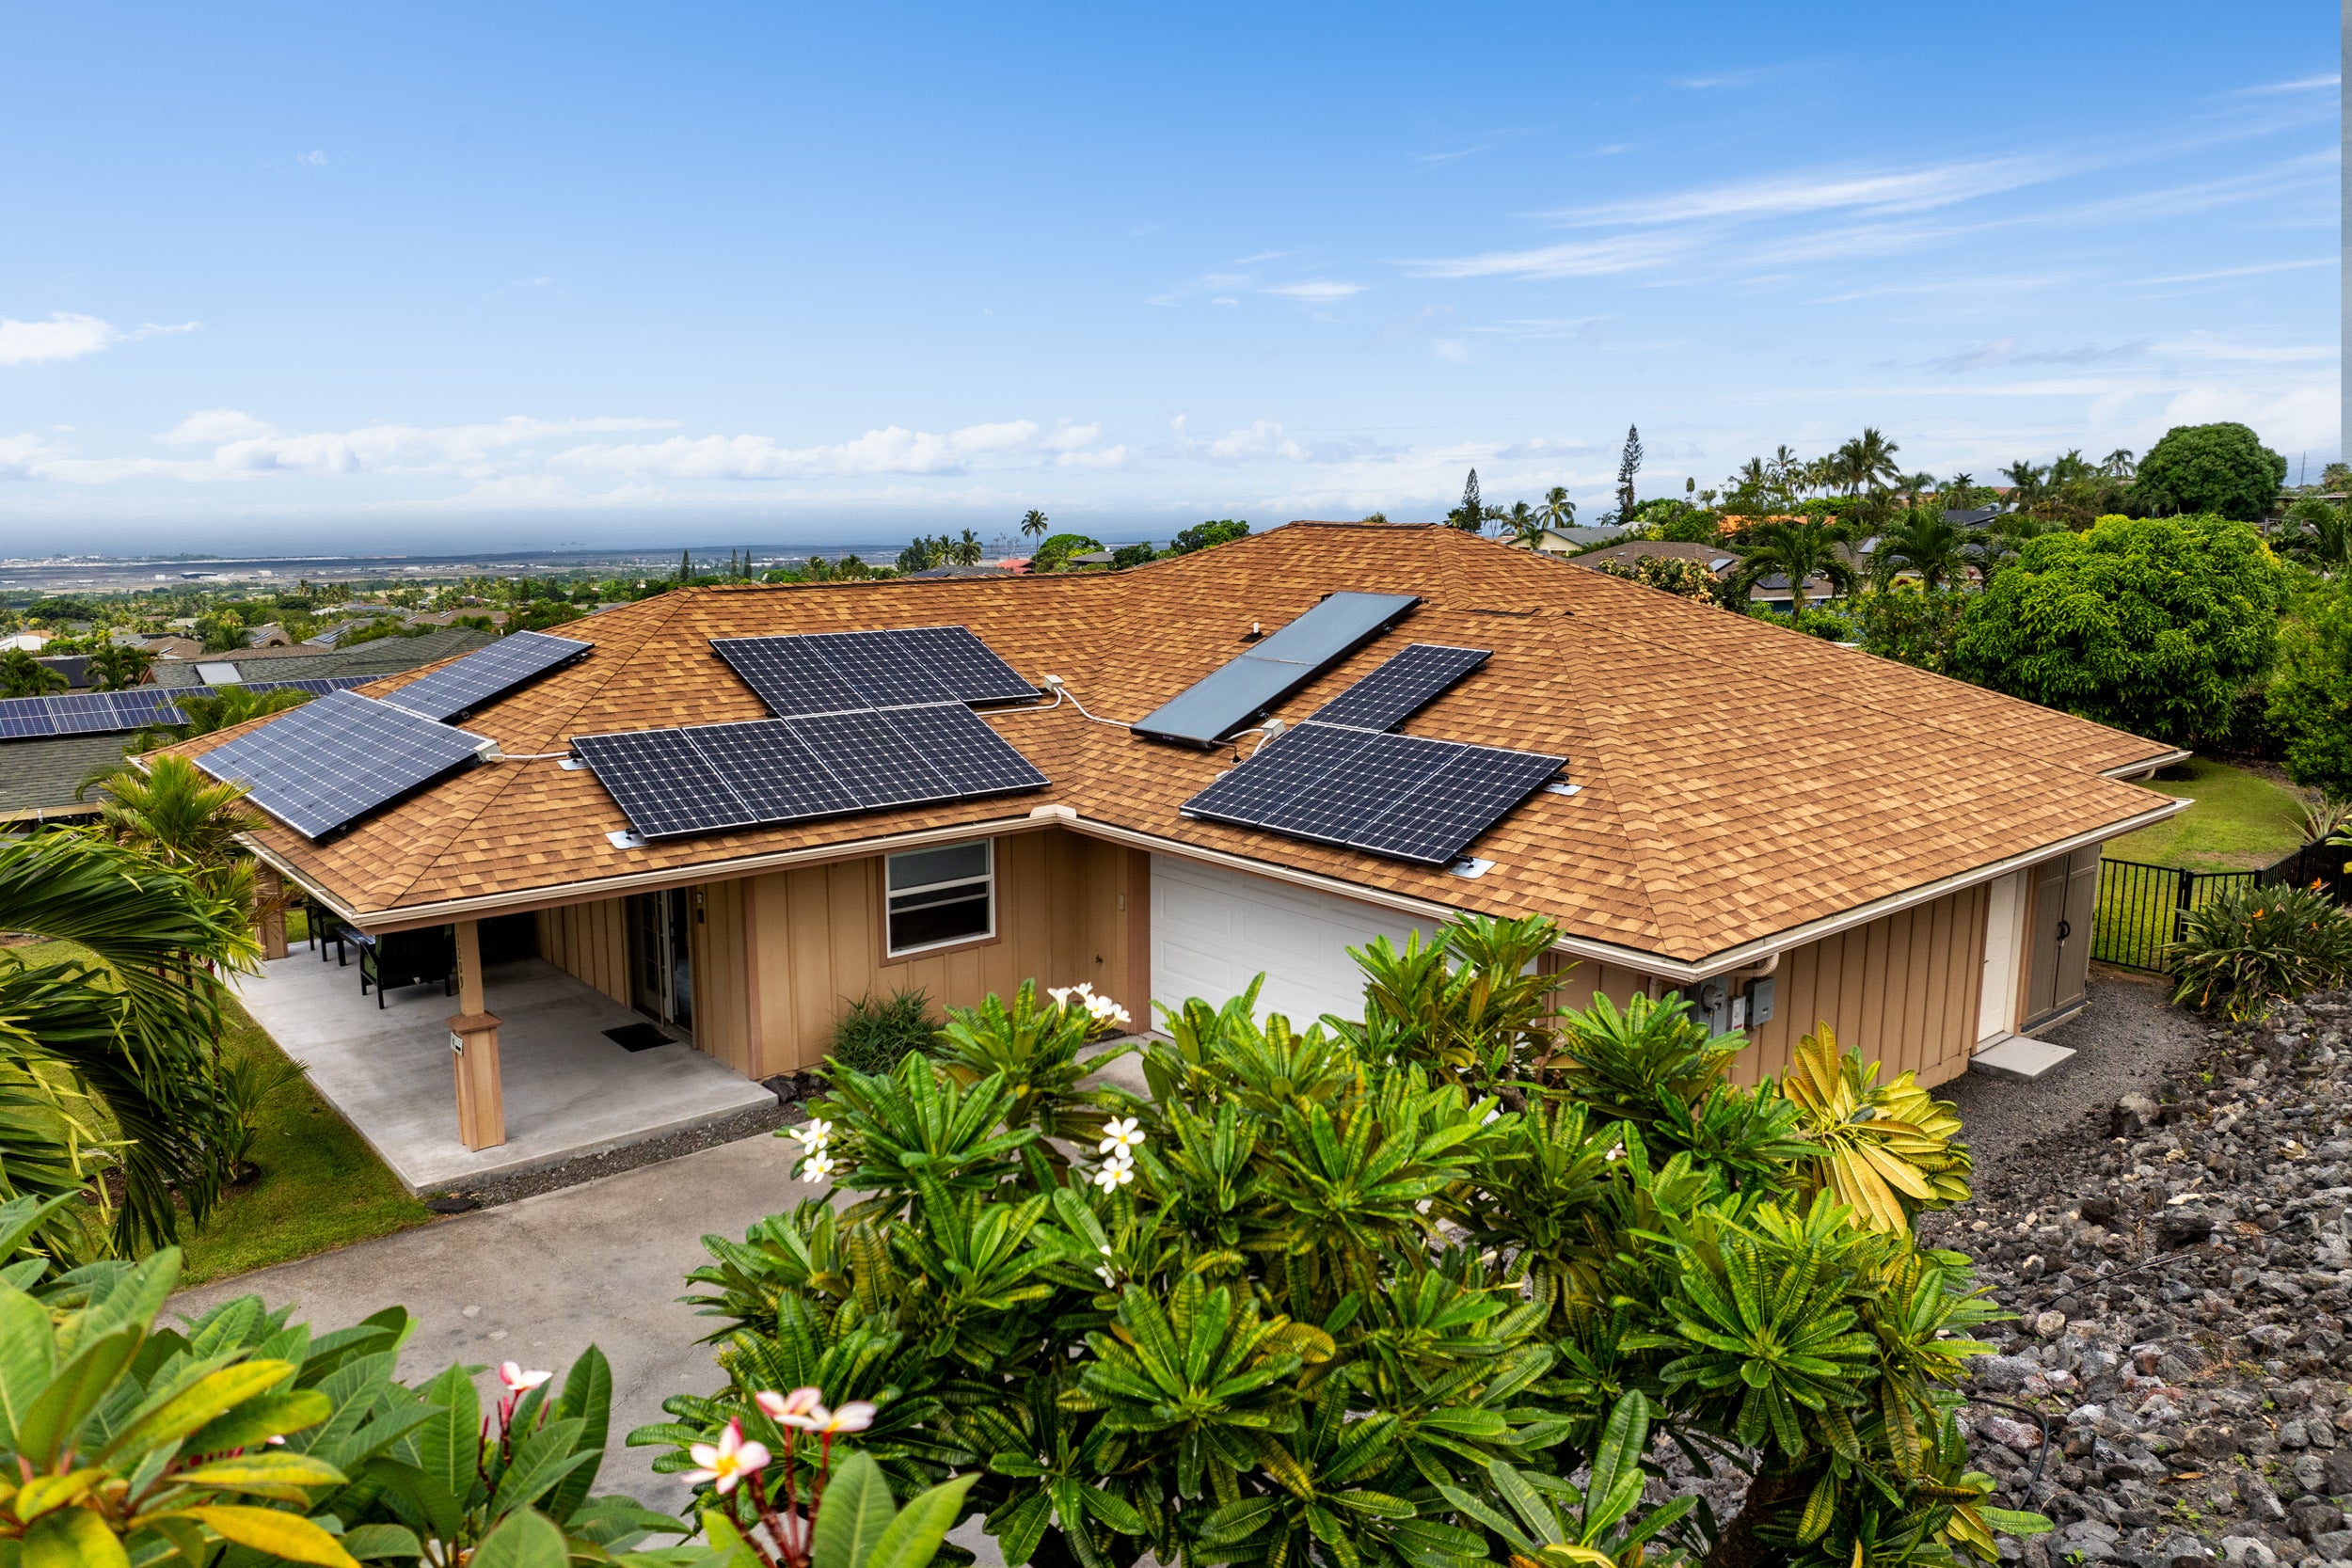

Single-story home with rooftop solar panels, surrounded by tropical landscaping and overlooking the coastline.
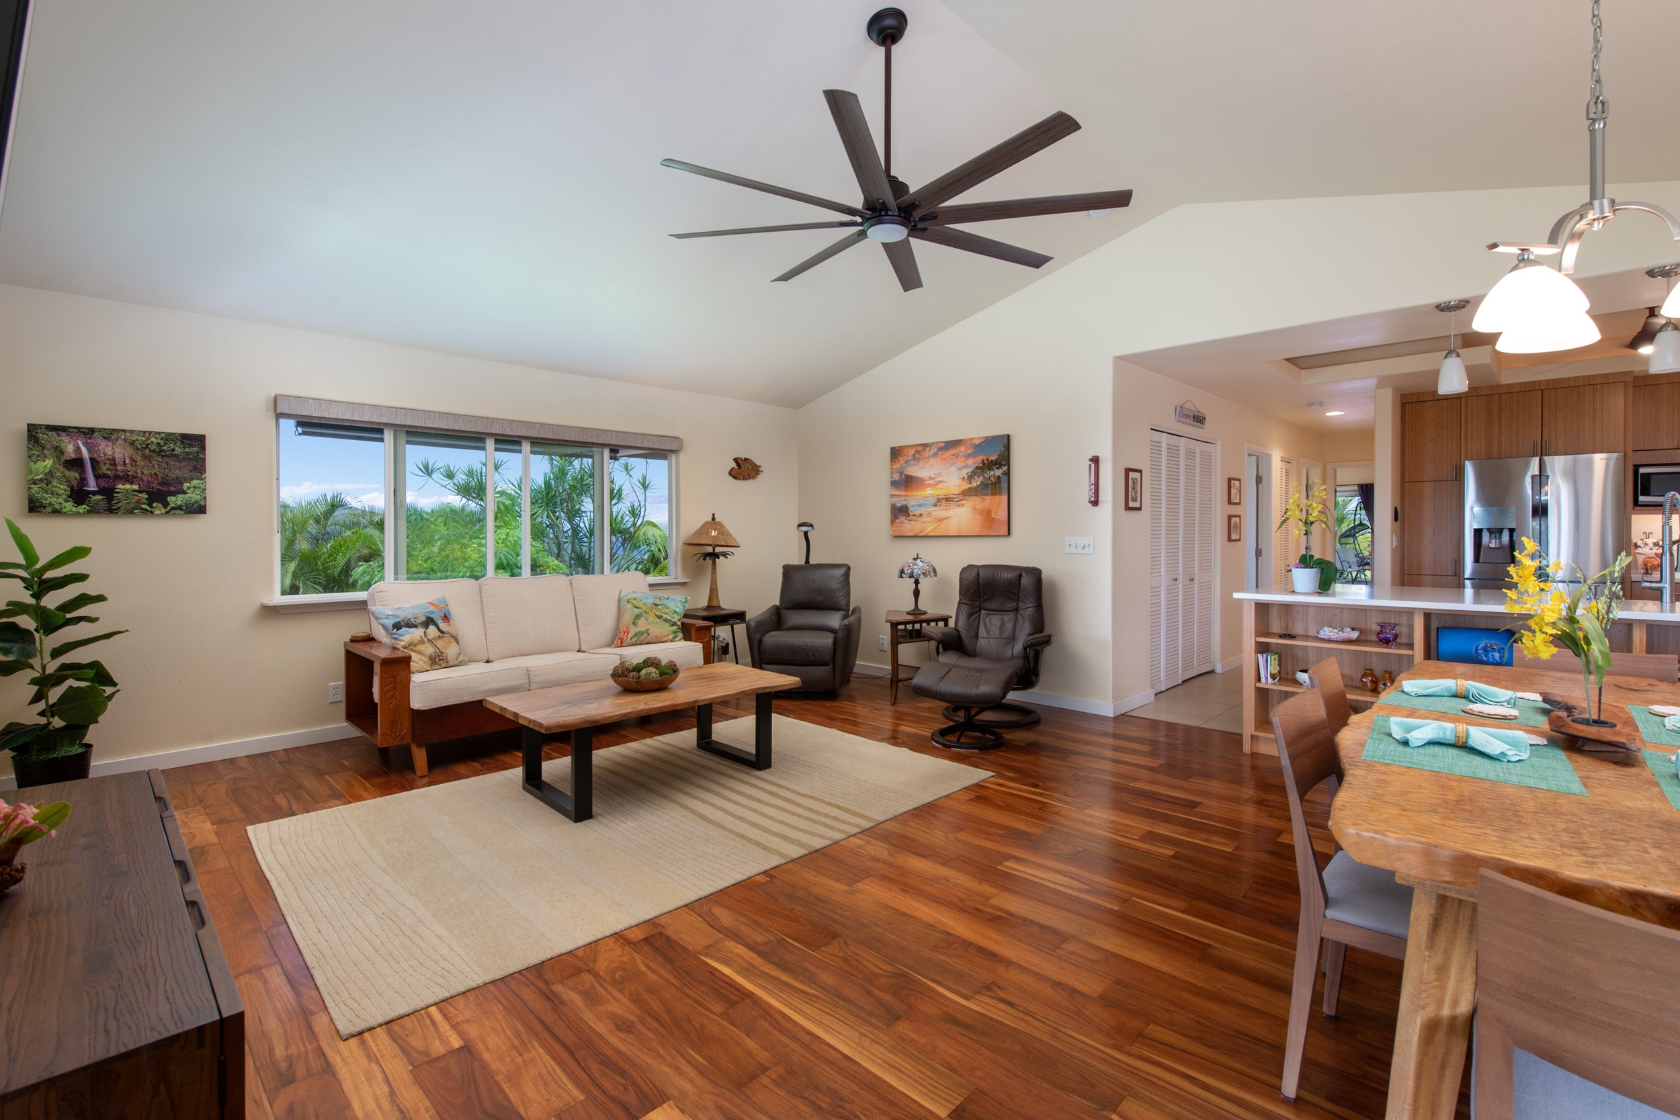
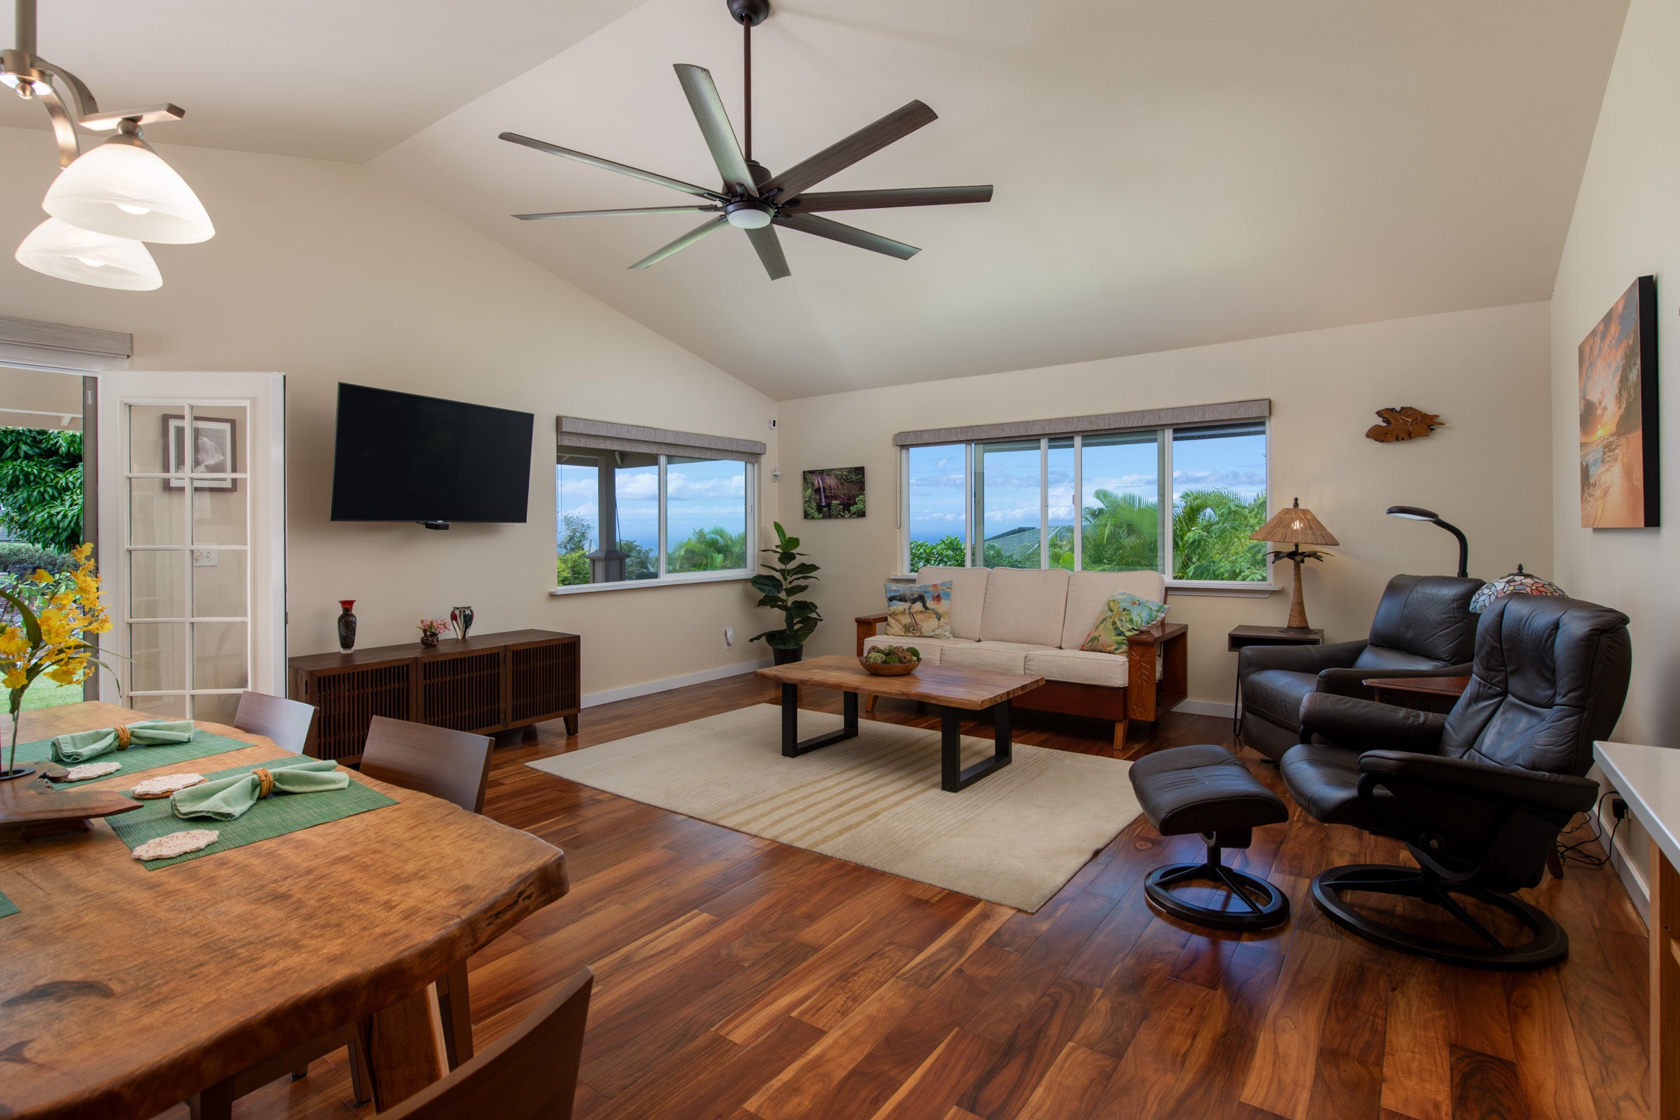
Open living and dining area with wood floors, a large ceiling fan, and tropical greenery outside the window.
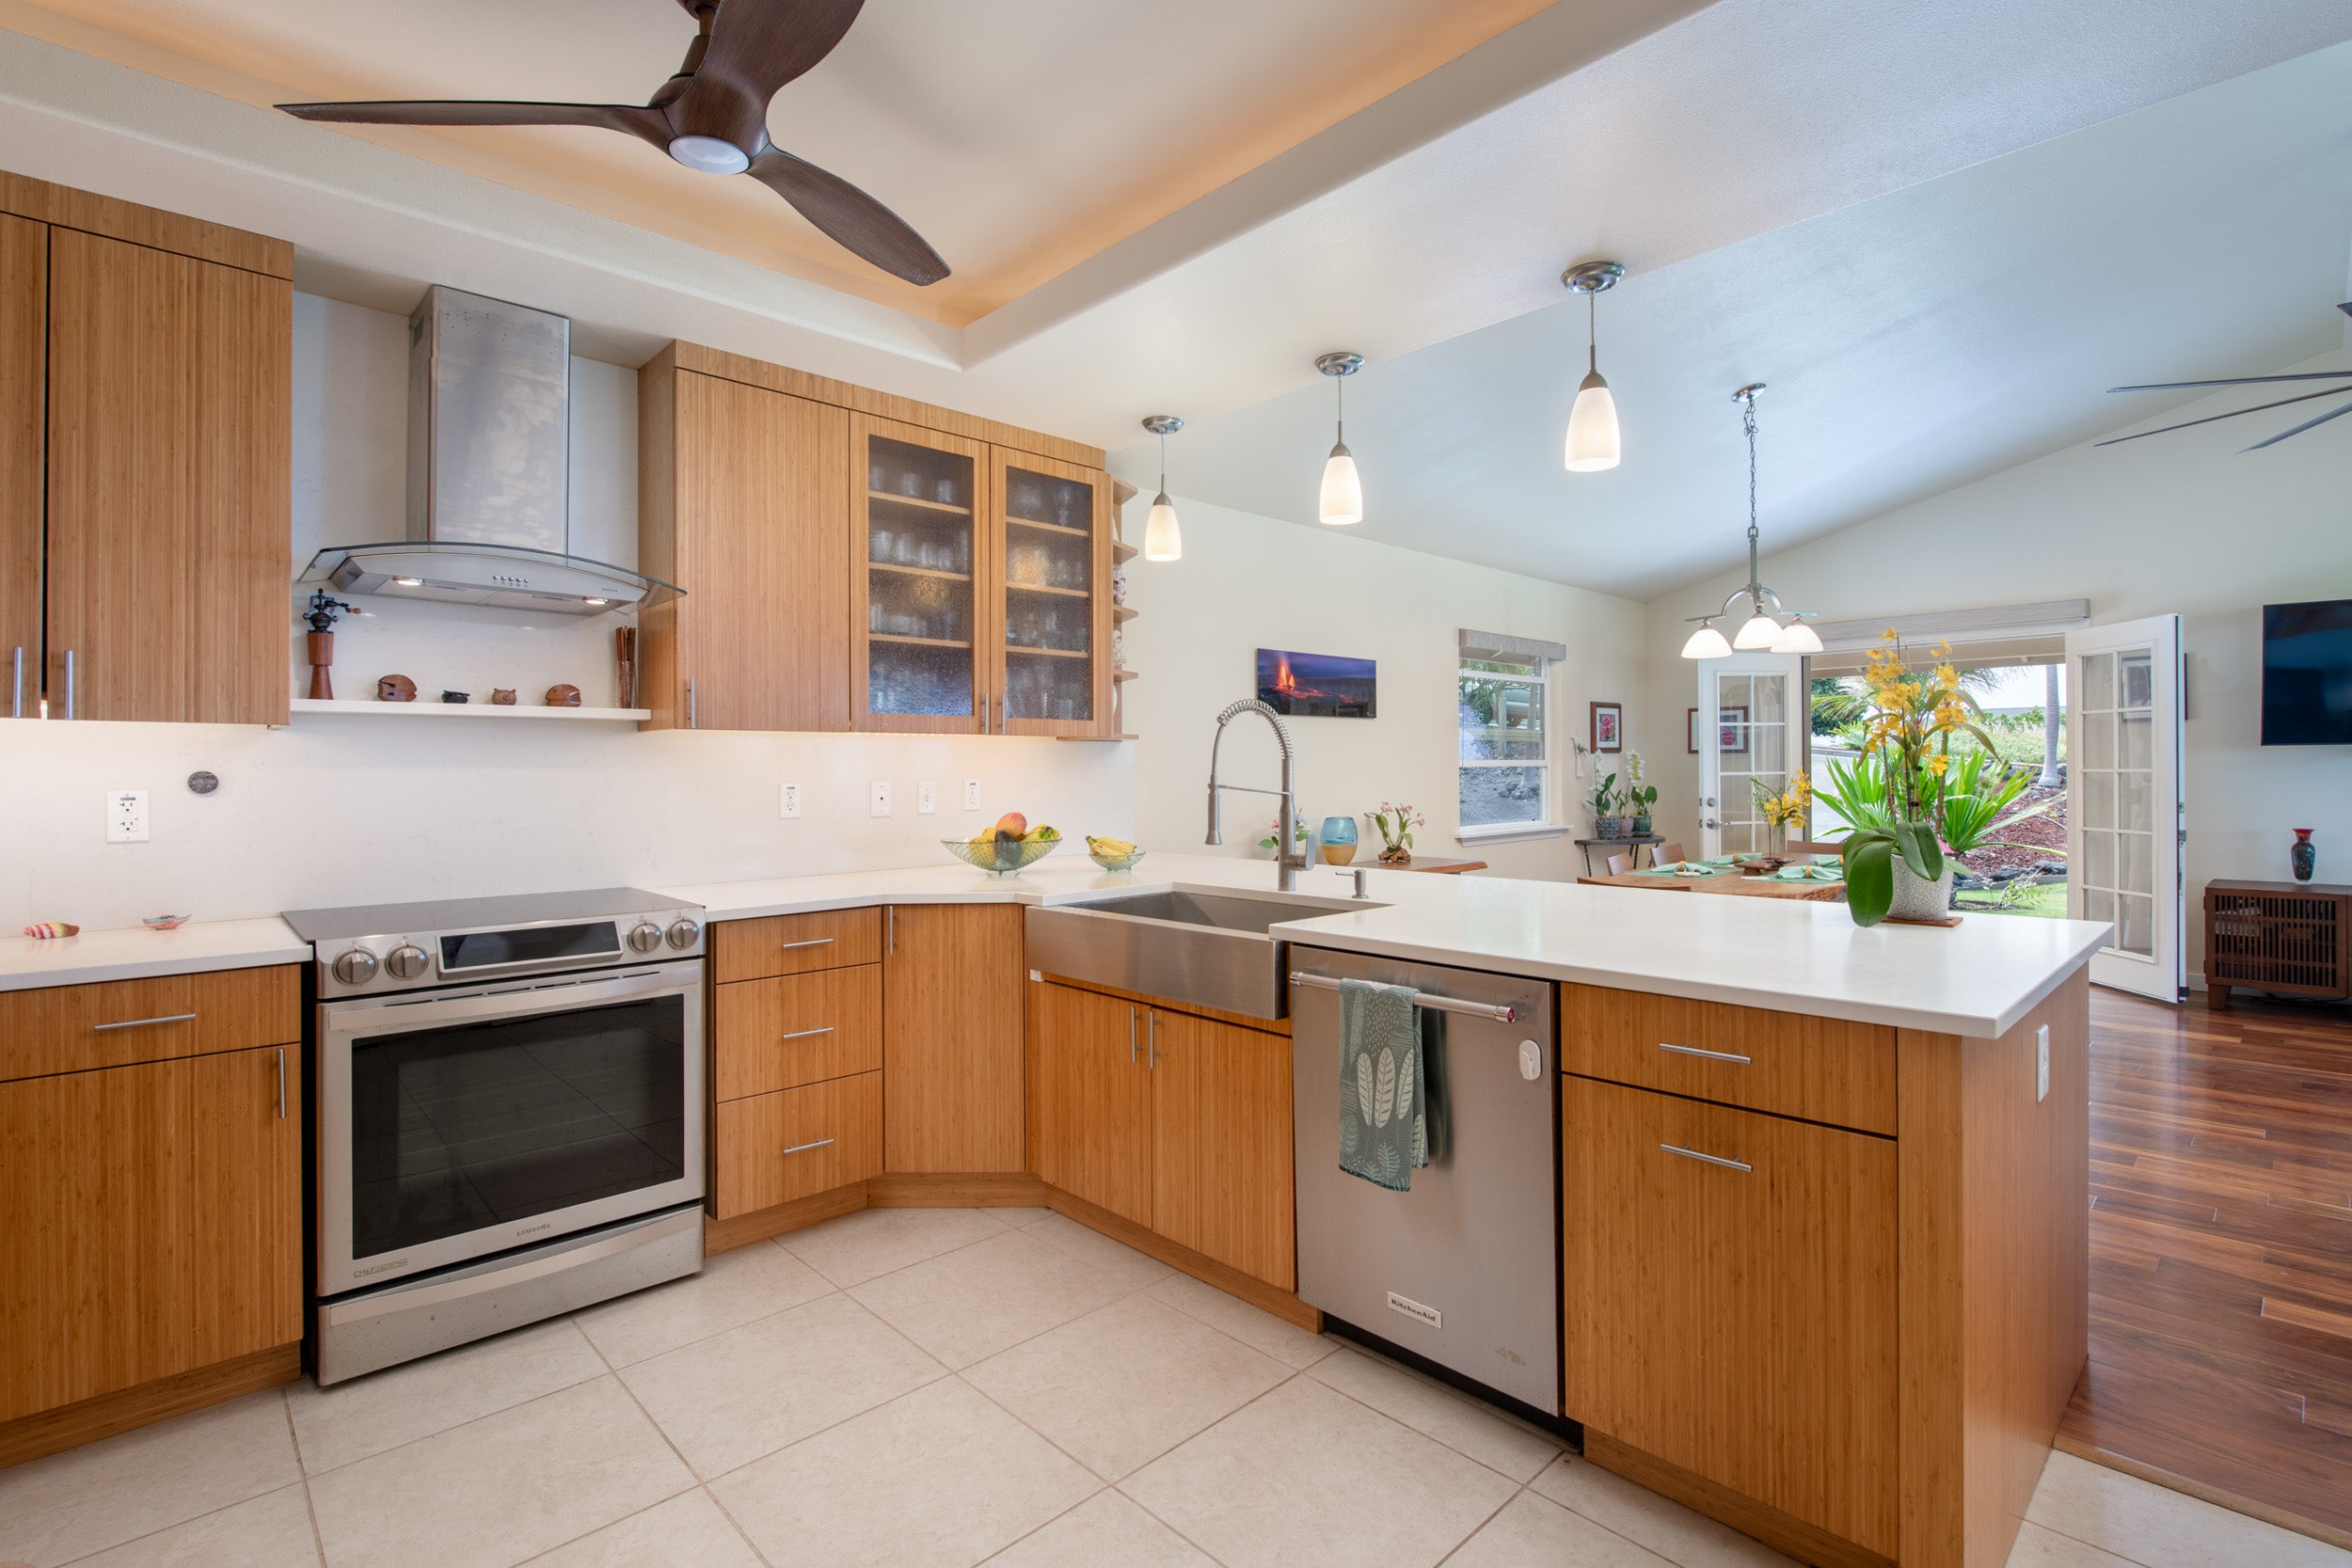
Kitchen with wood cabinetry, a large island, stainless steel appliances, and open doors to the garden.
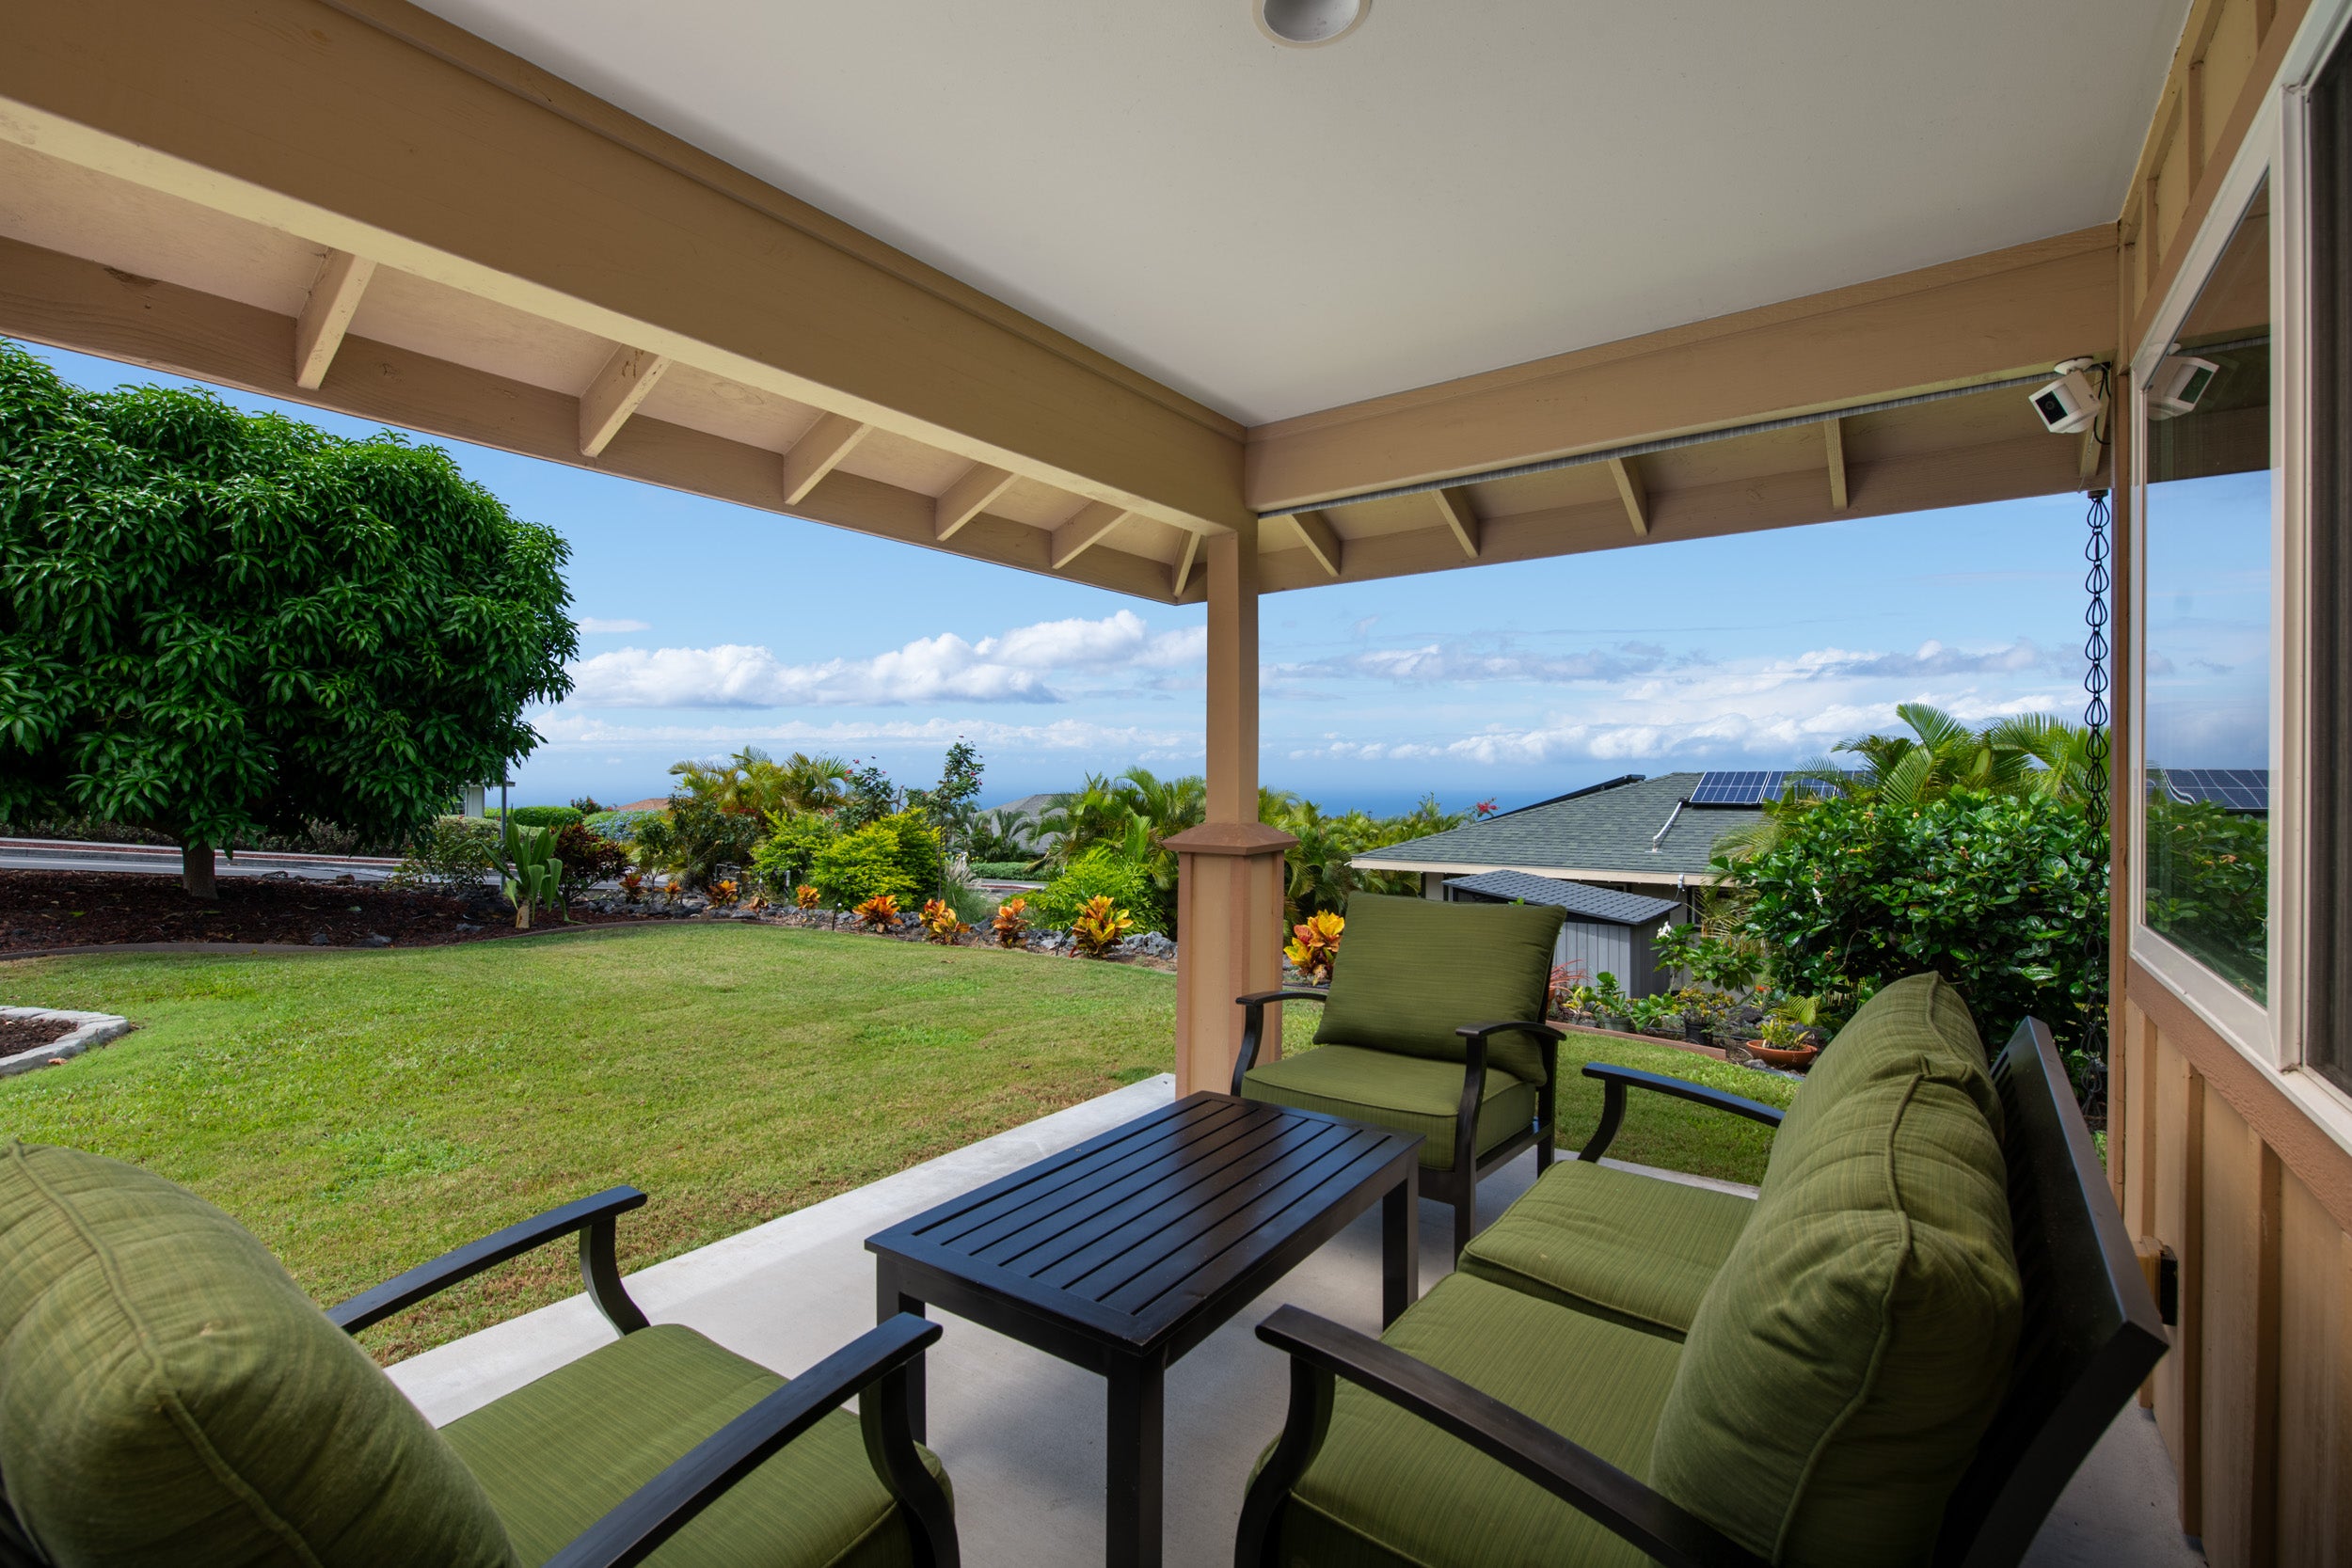
Covered lanai with green seating overlooking a landscaped lawn and ocean view.
Furnished living room with ocean views through wide windows and a vaulted ceiling.
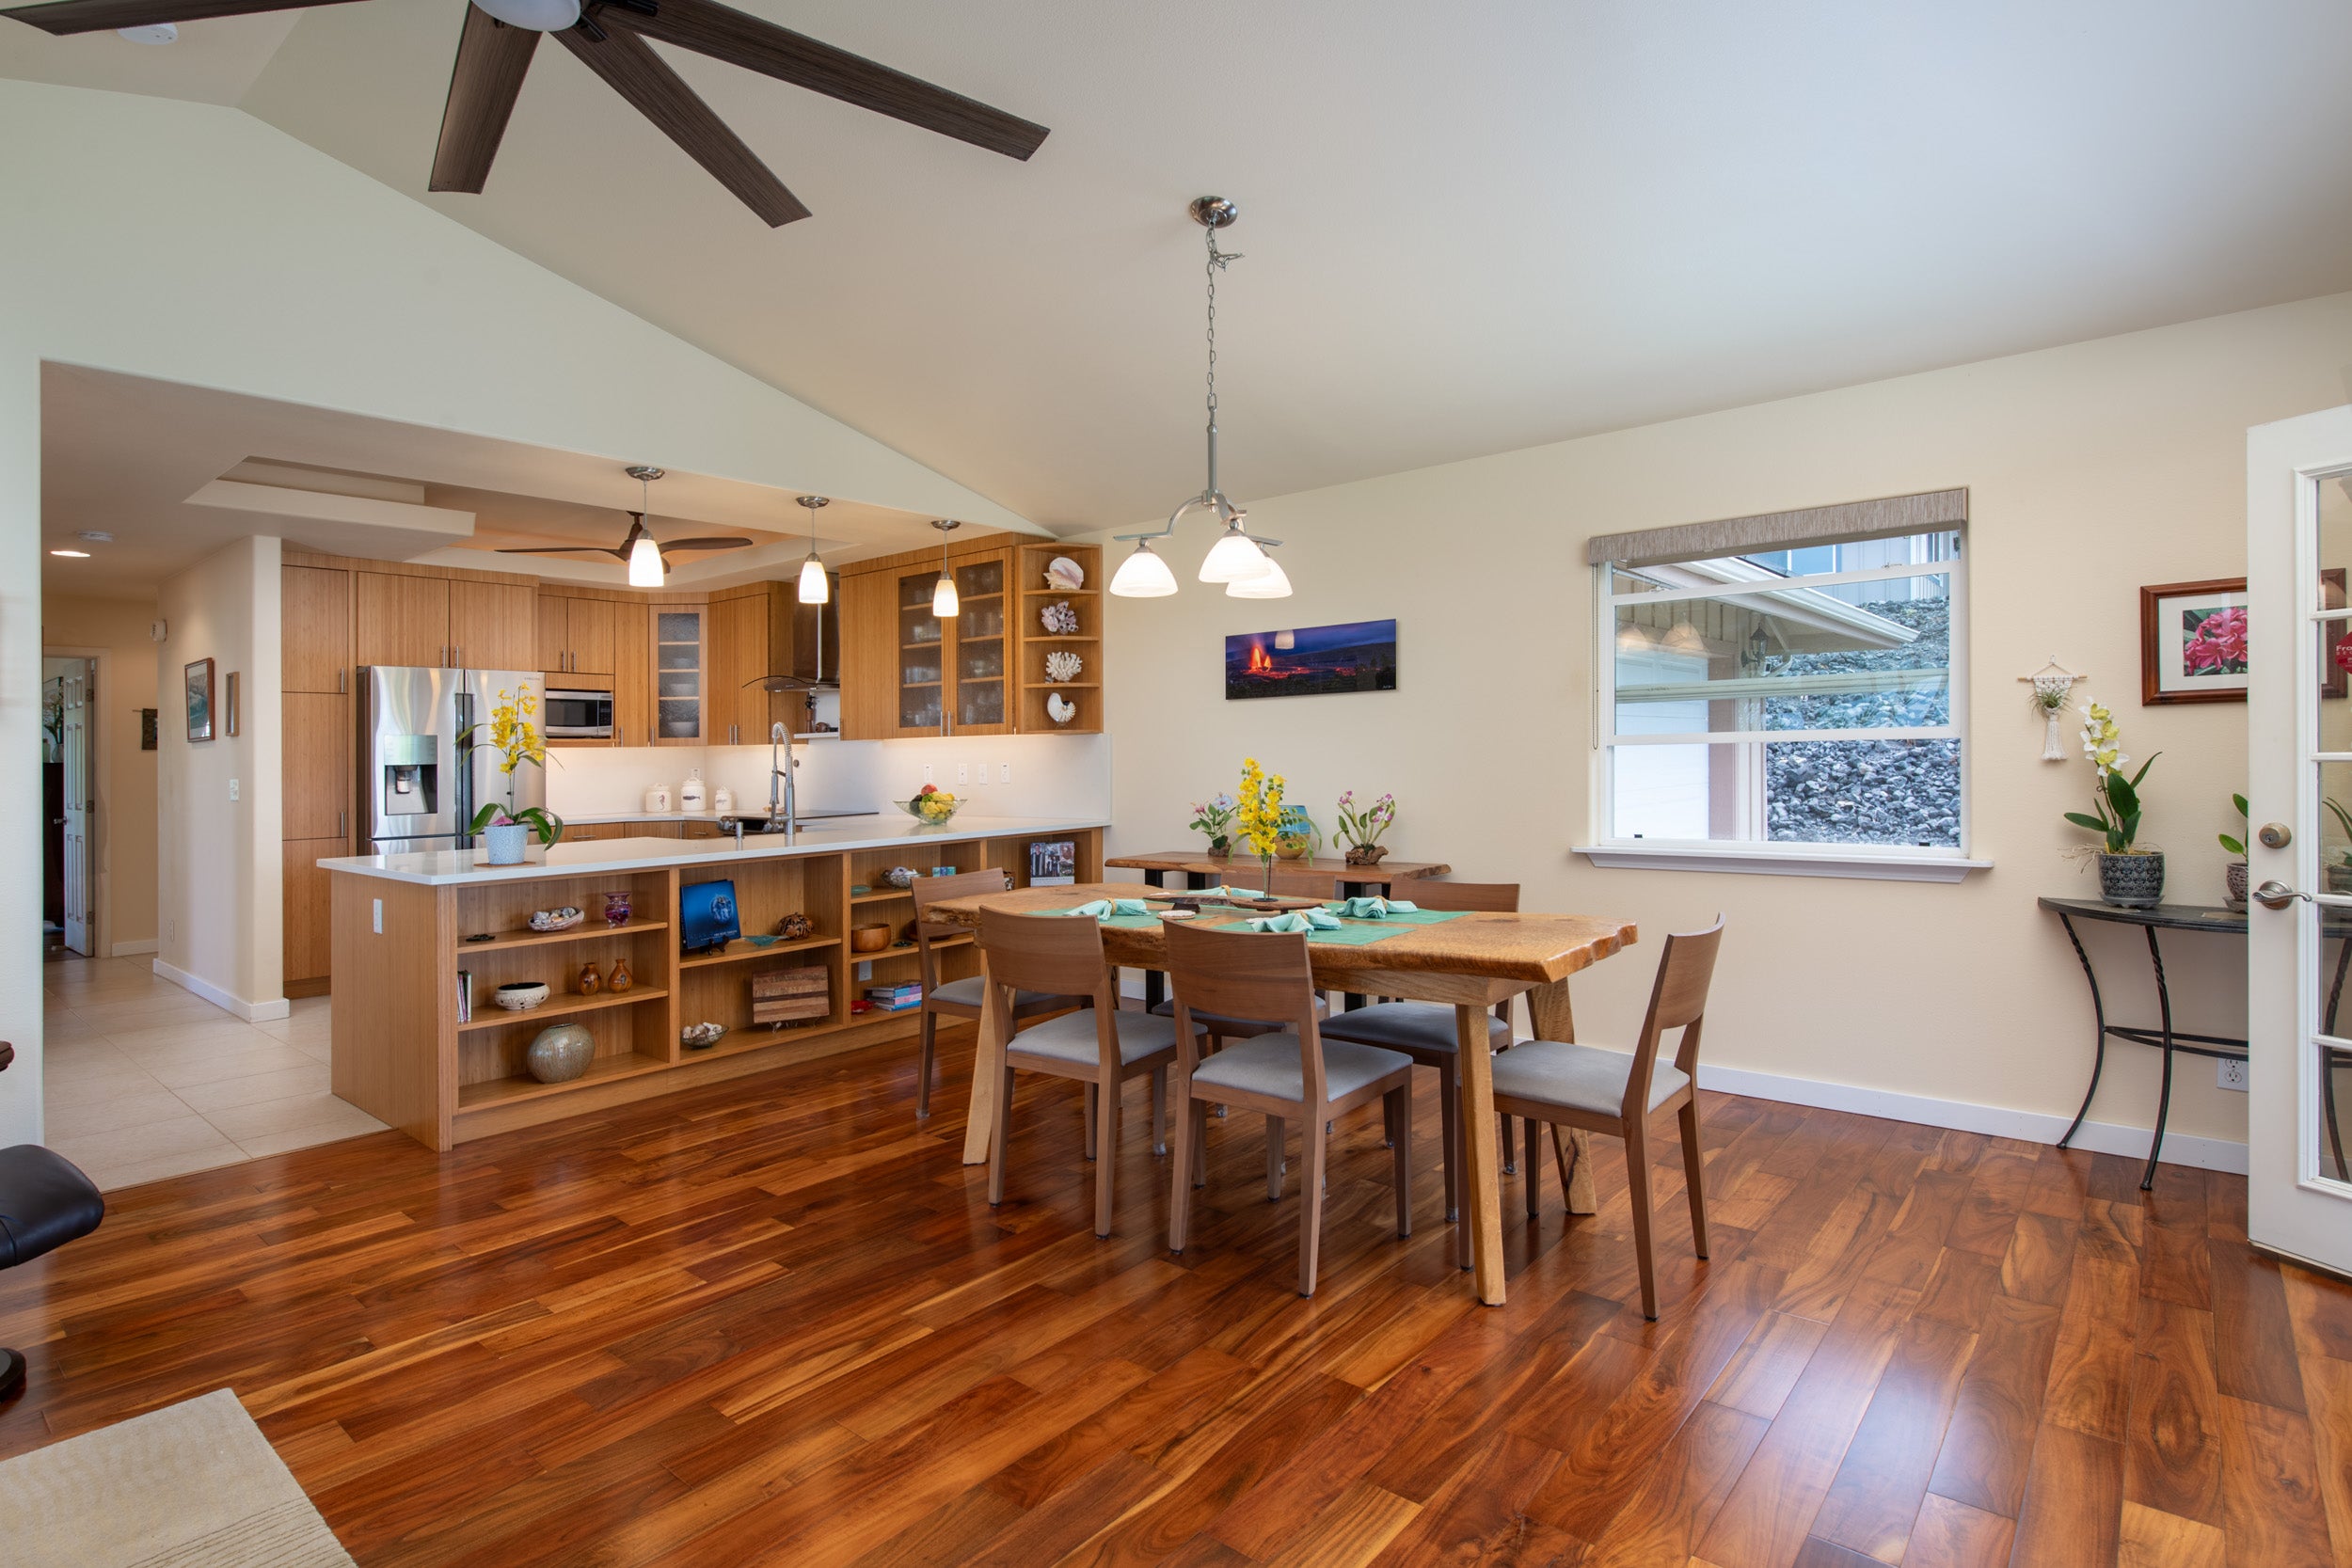
Open kitchen and dining area with wood cabinetry, hardwood floors, and a large dining table.
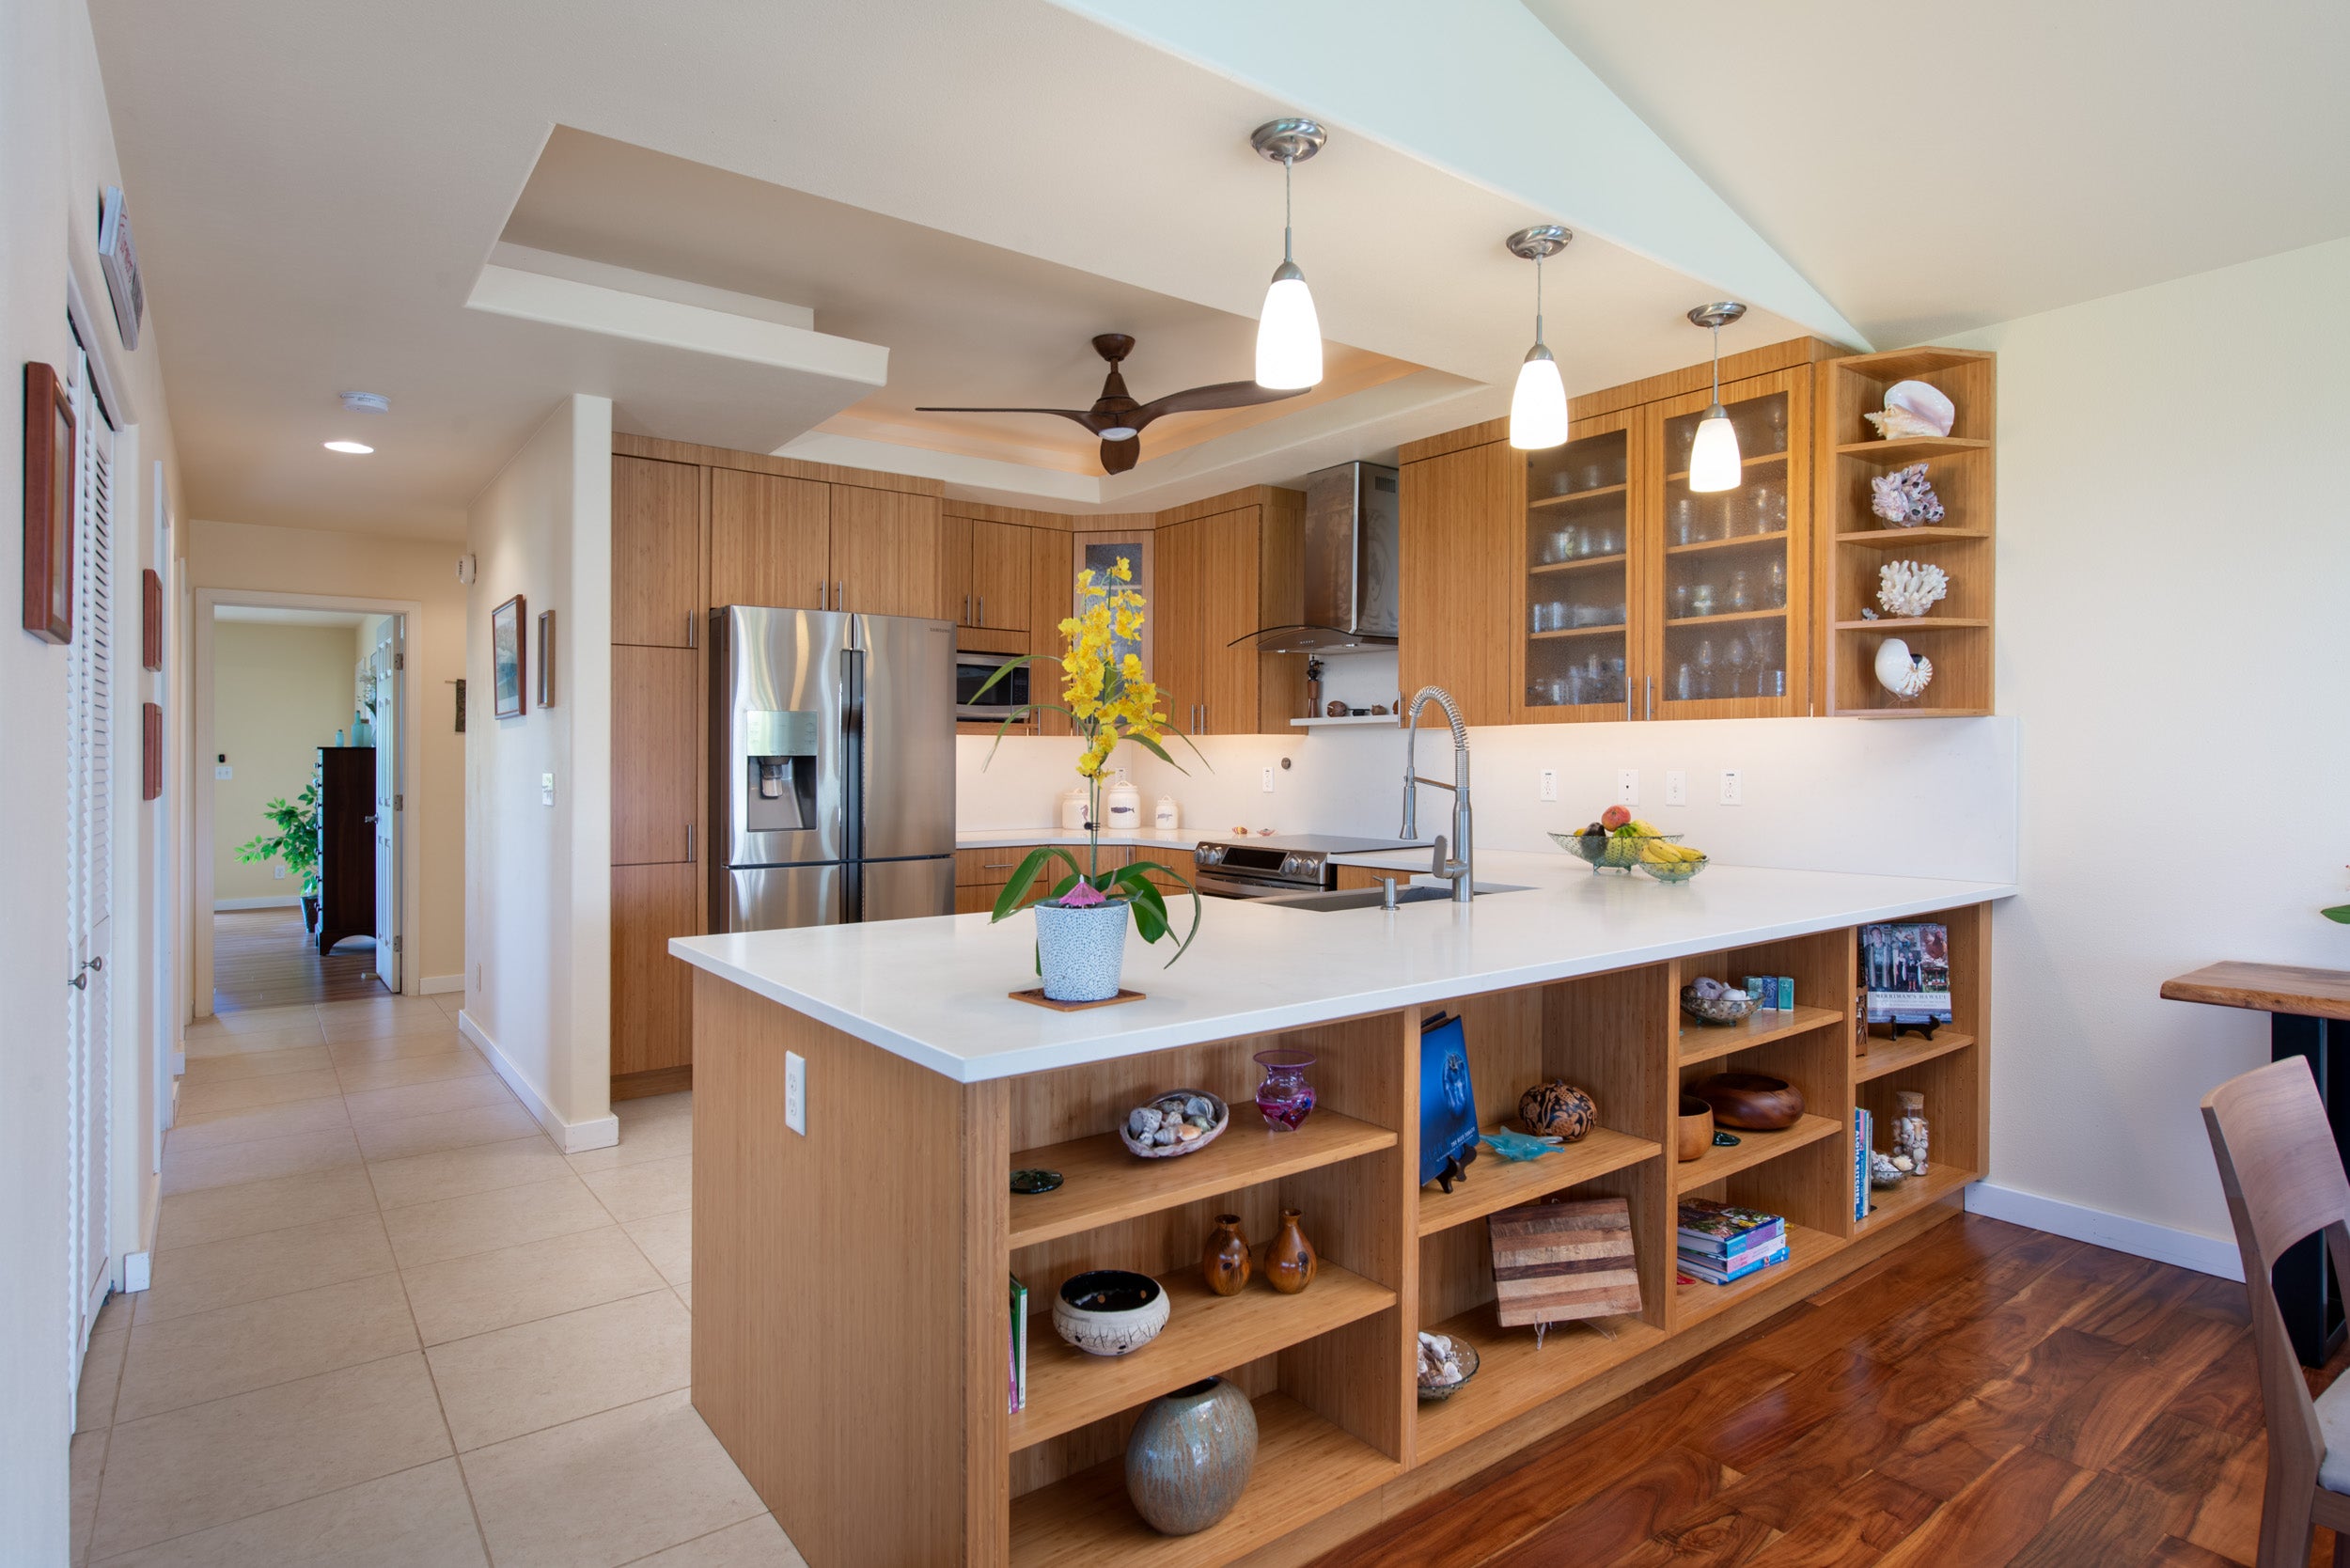
Modern kitchen with wood cabinetry, a white island, stainless steel appliances, and pendant lights.
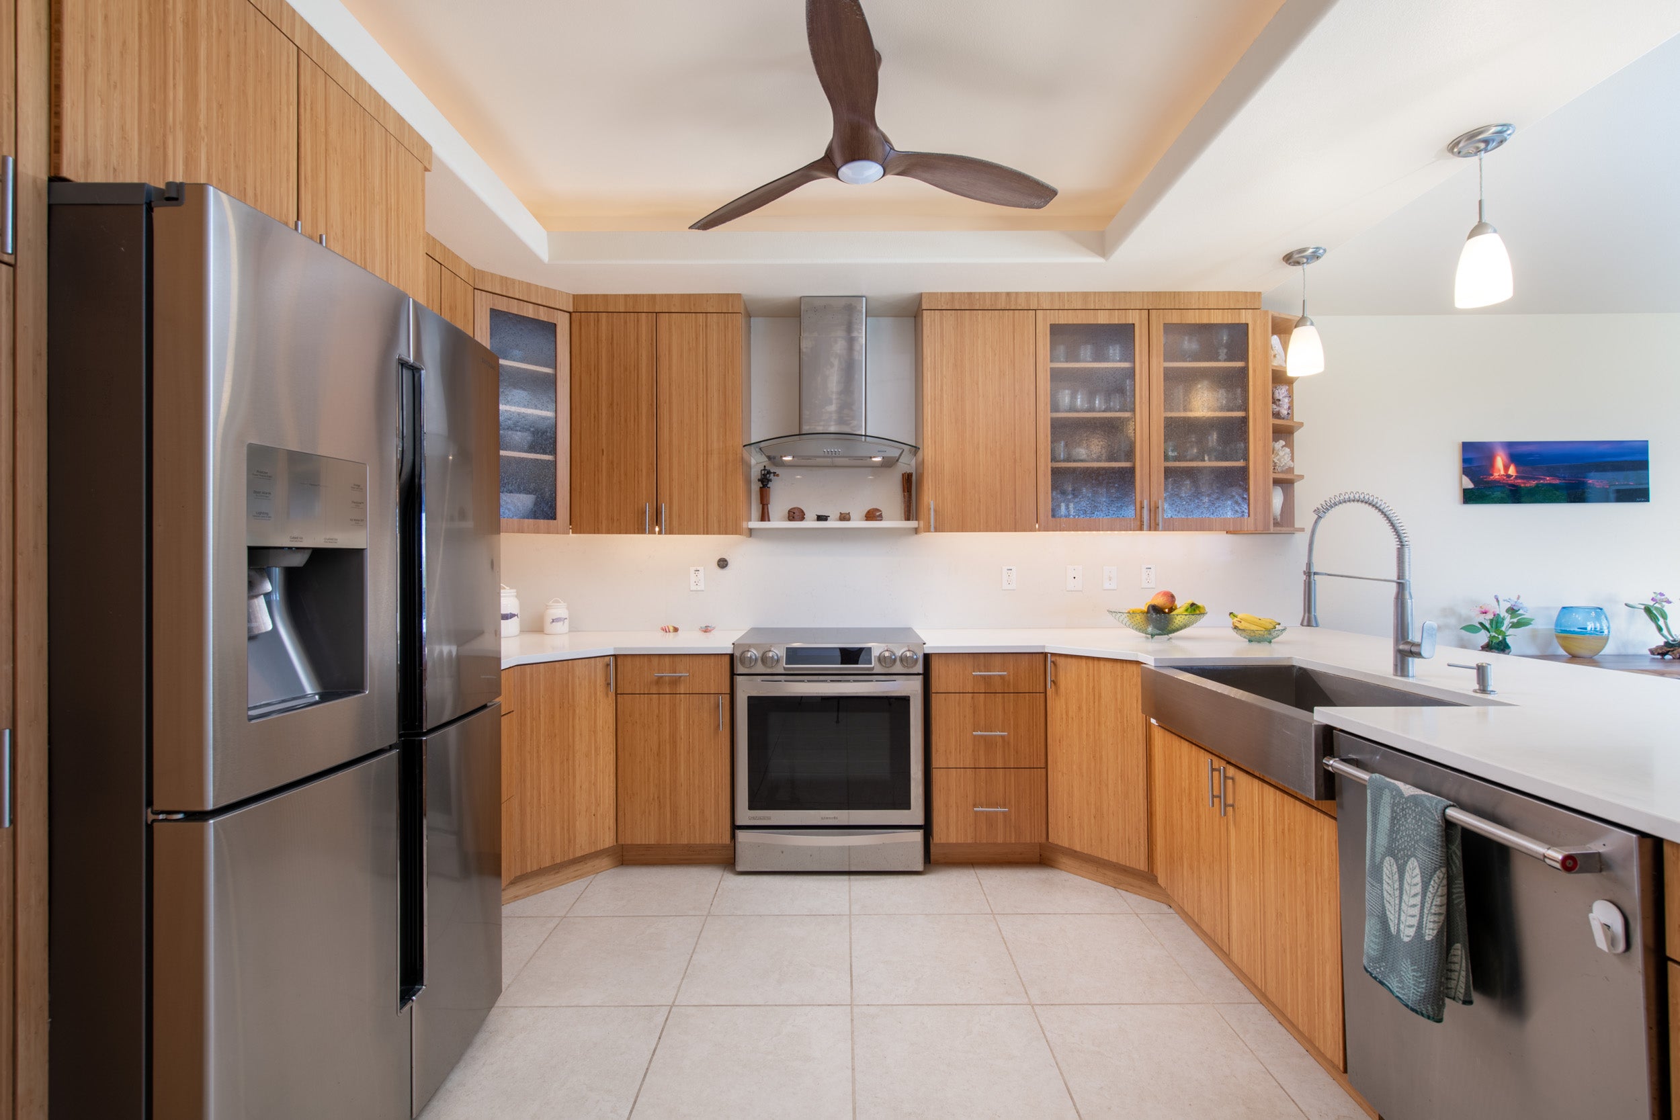
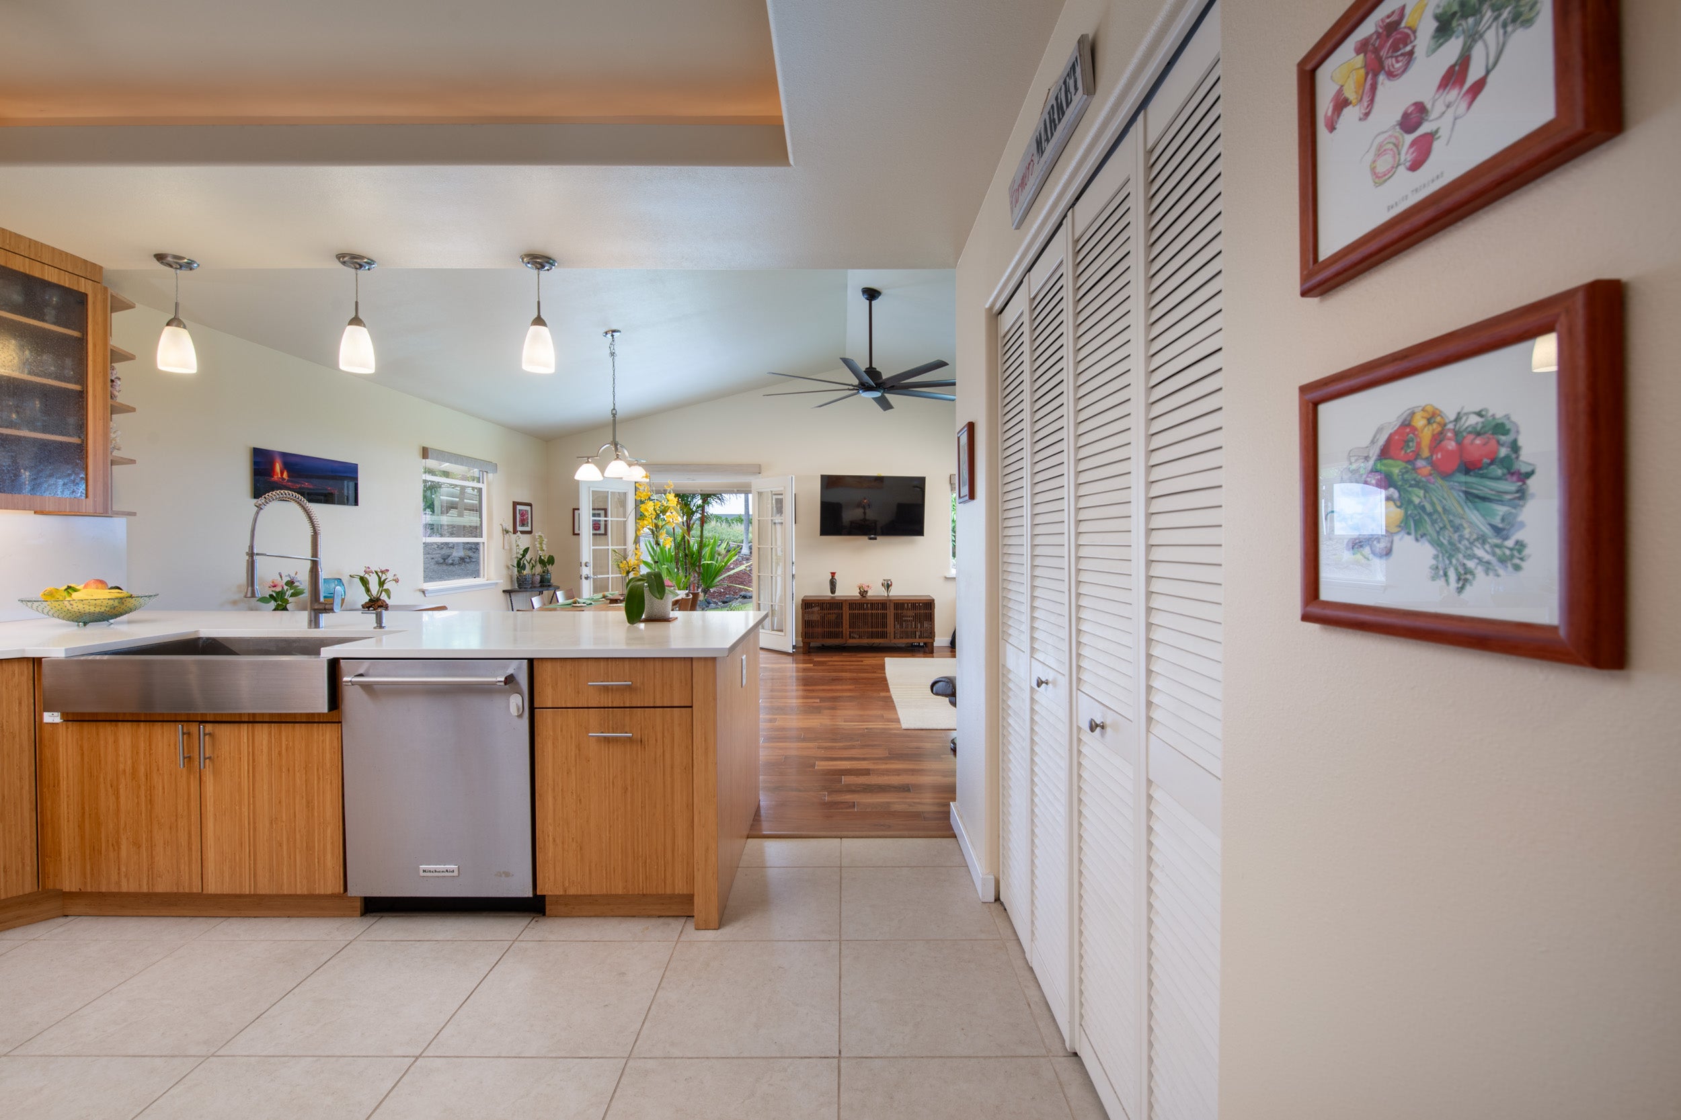
Kitchen with warm wood cabinets, stainless steel appliances, and a large farmhouse sink.
Open kitchen with wood cabinets, a broad island, and a stainless steel farmhouse sink.
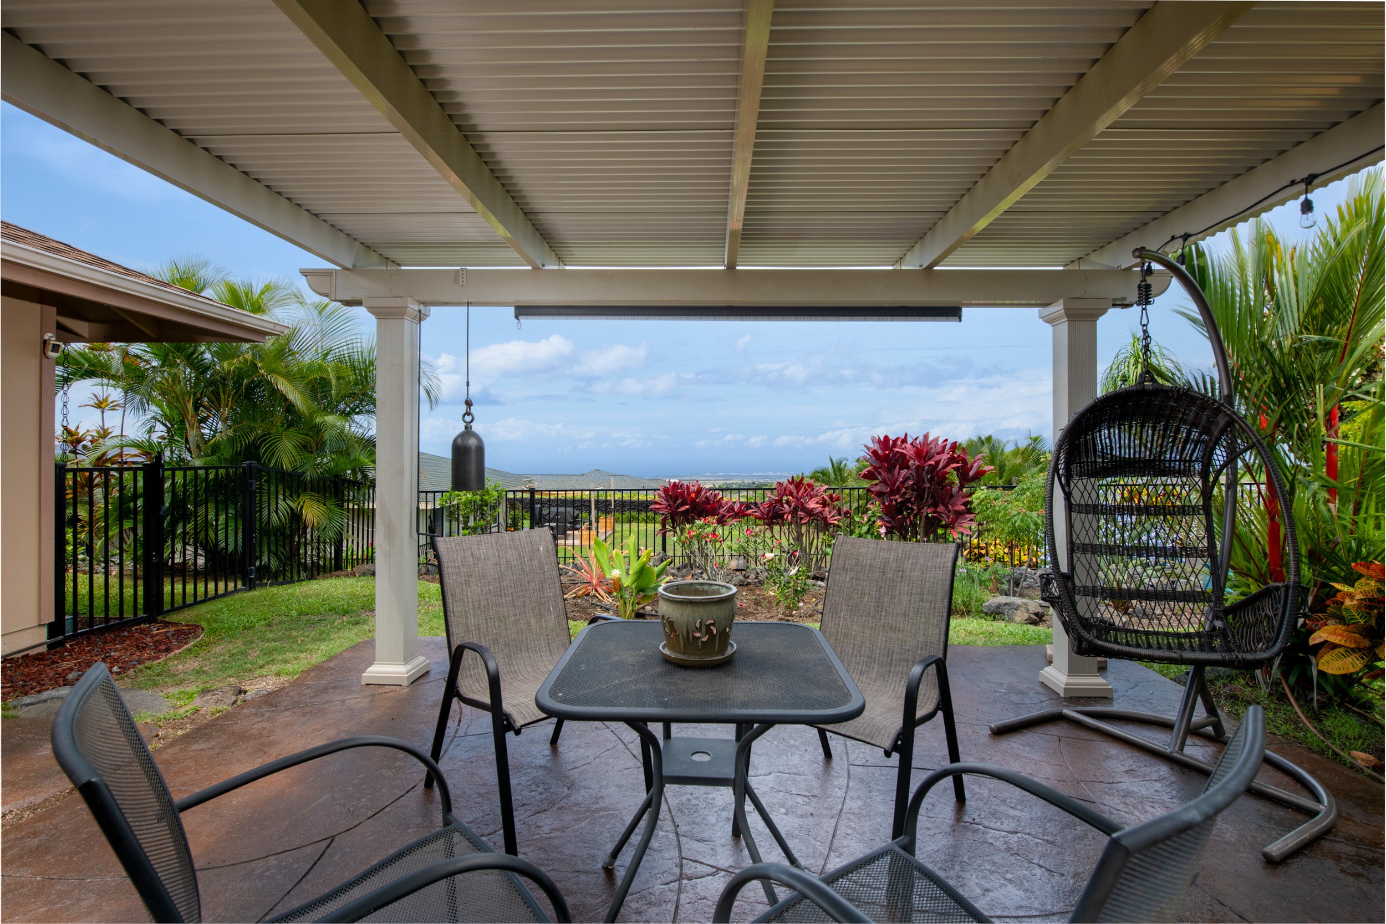
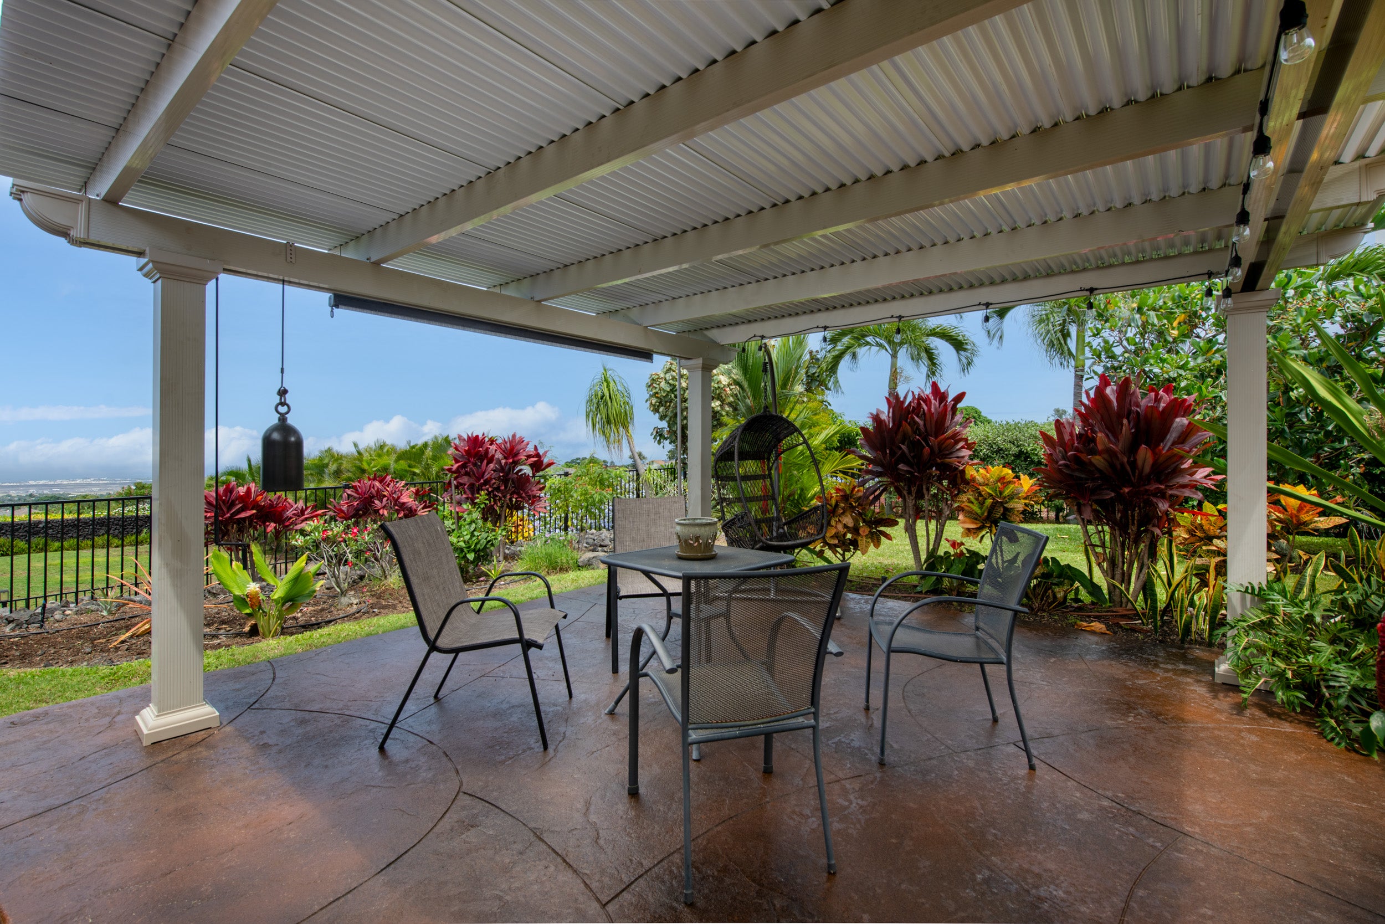
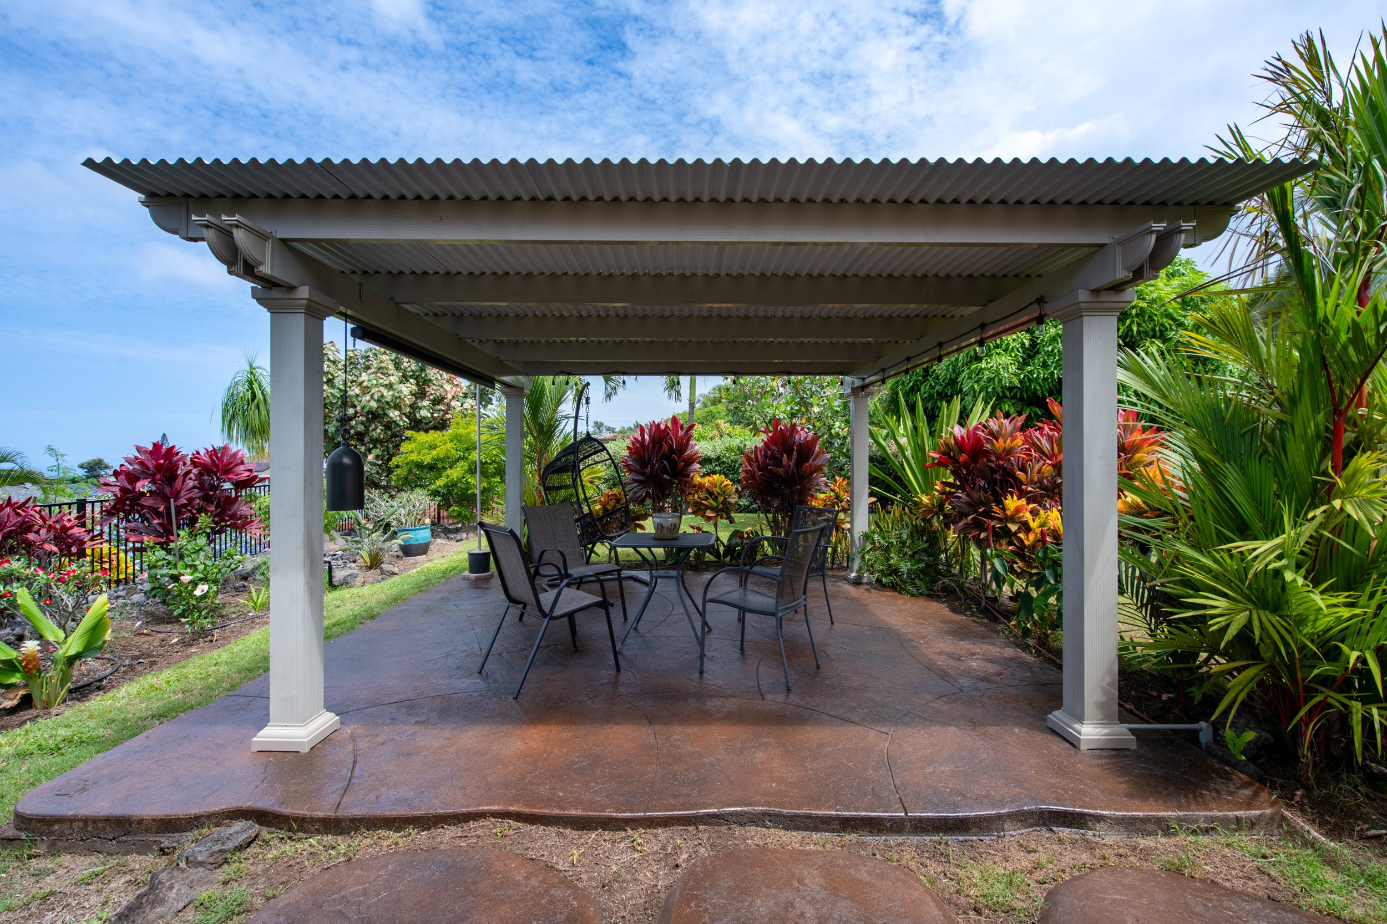
Covered patio with dining set and hanging chair, overlooking tropical landscaping and the ocean.
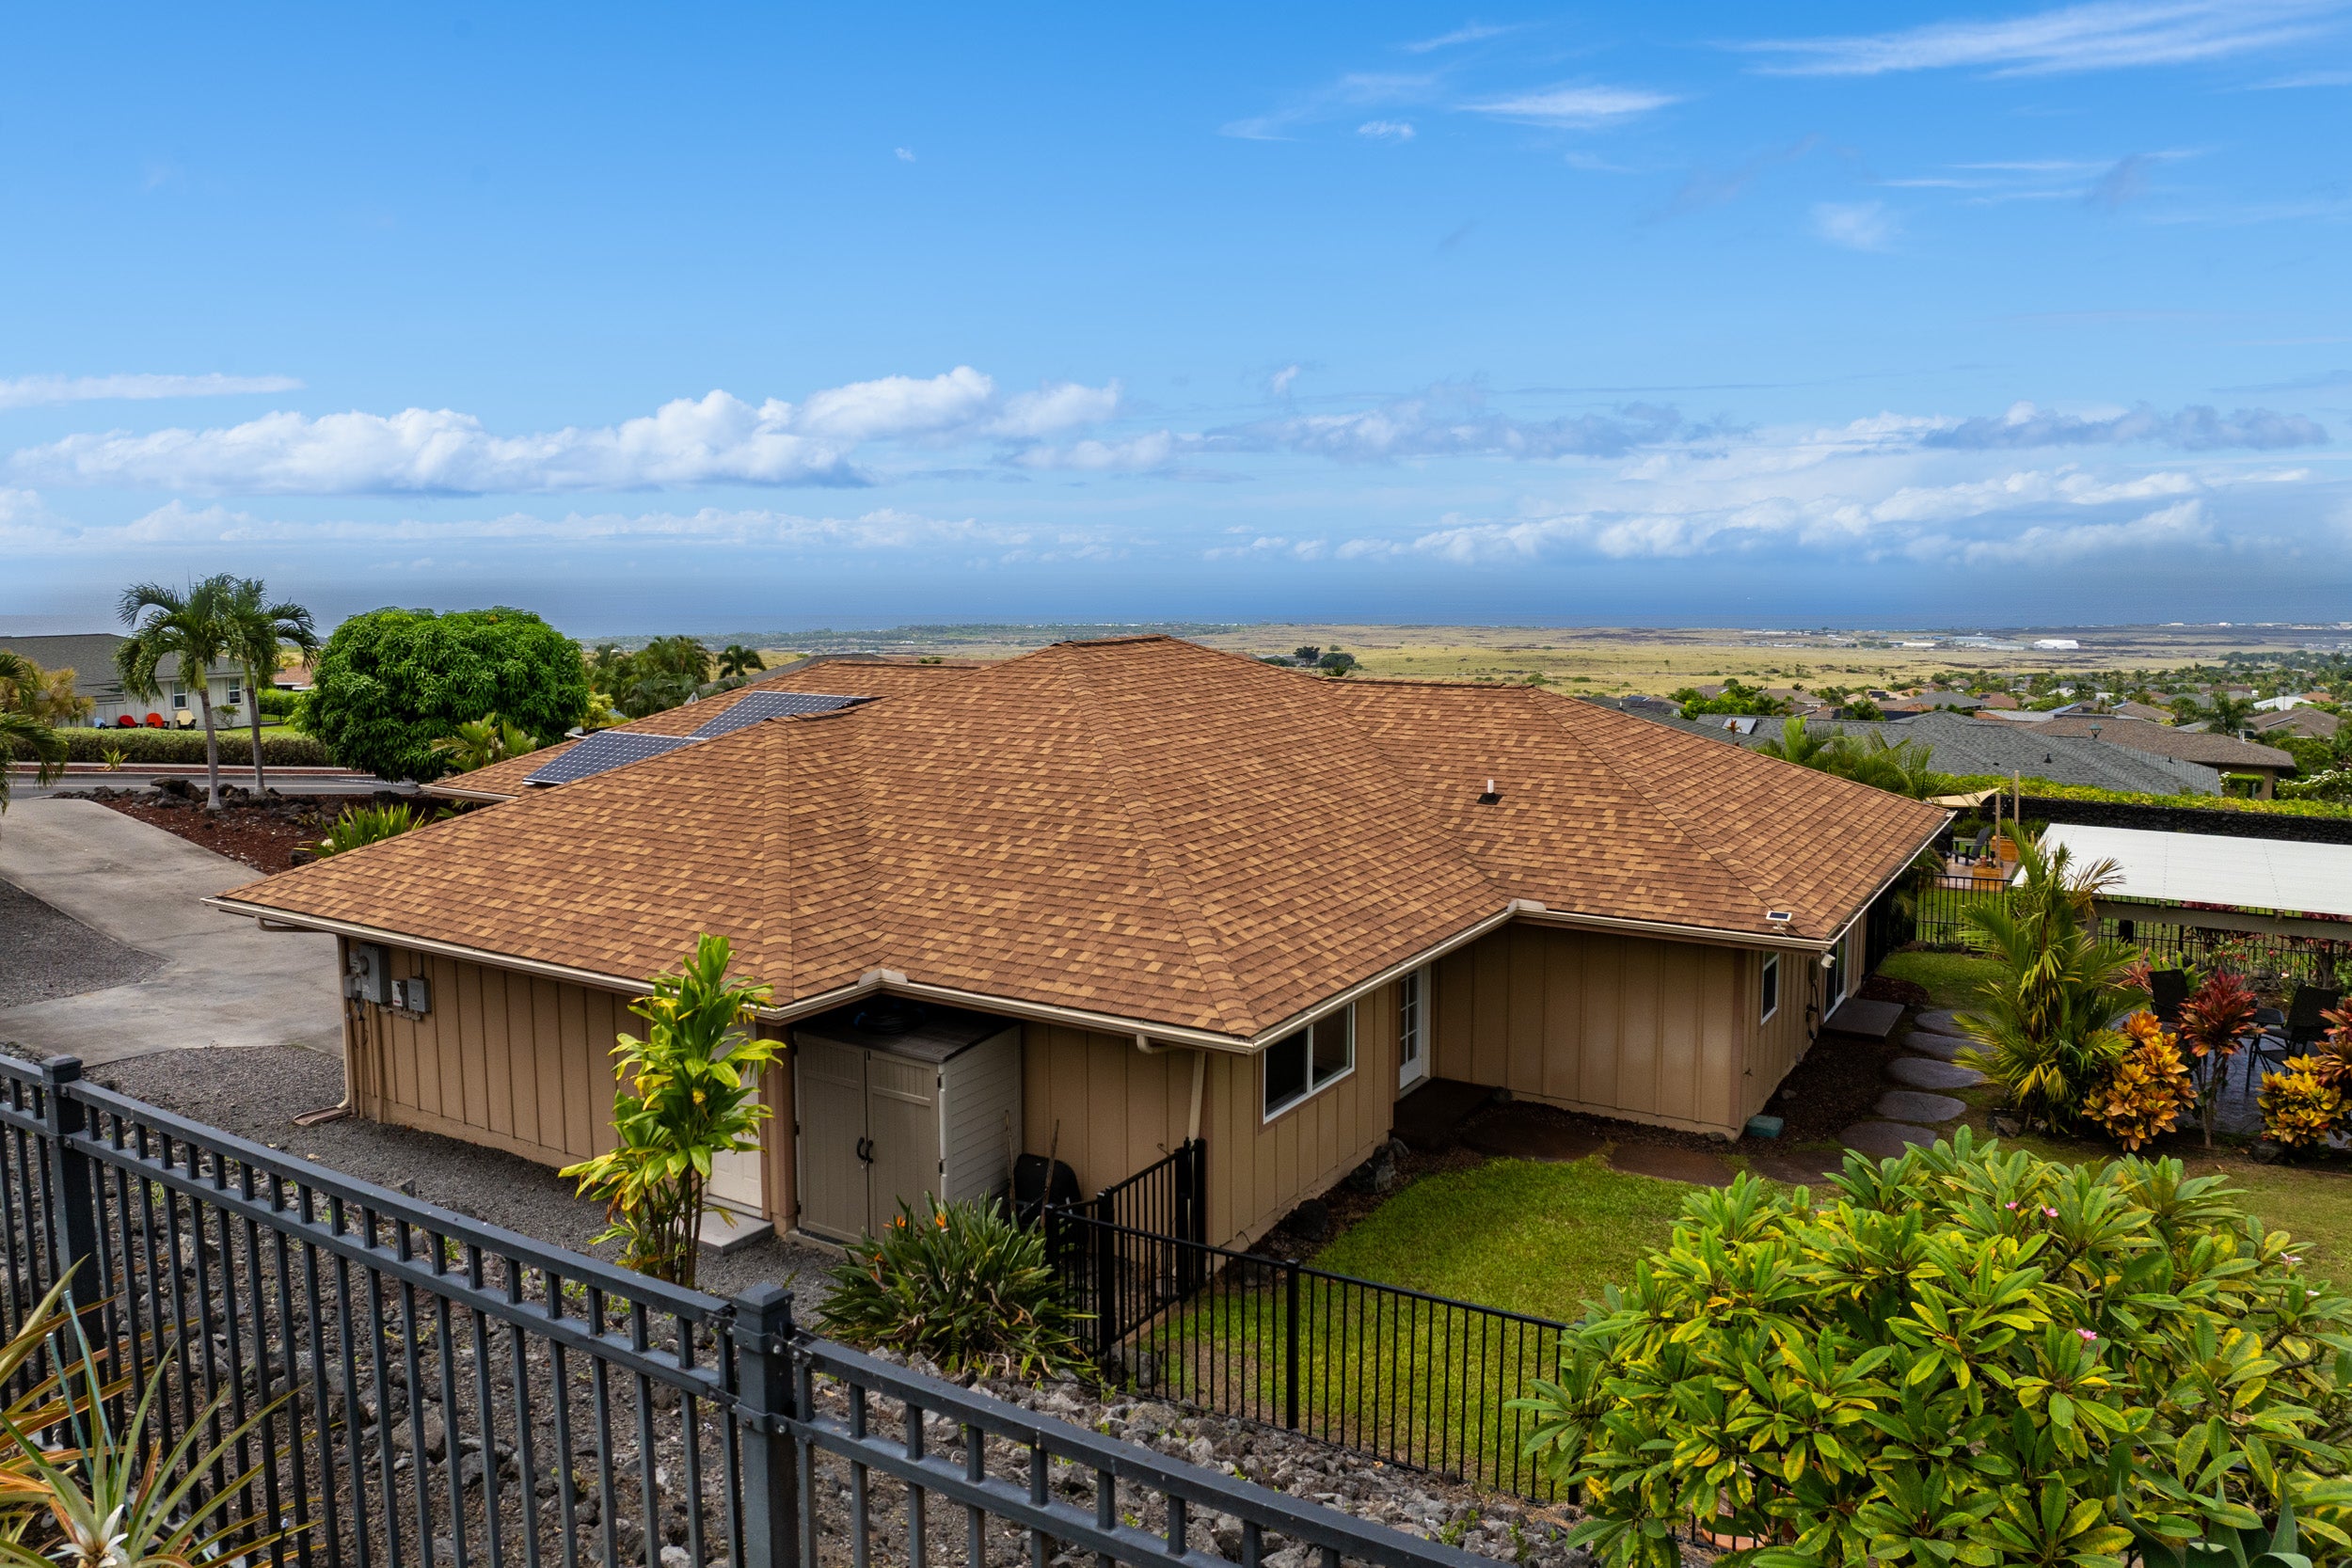
Elevated view of a single-story home with rooftop solar panels and ocean horizon.
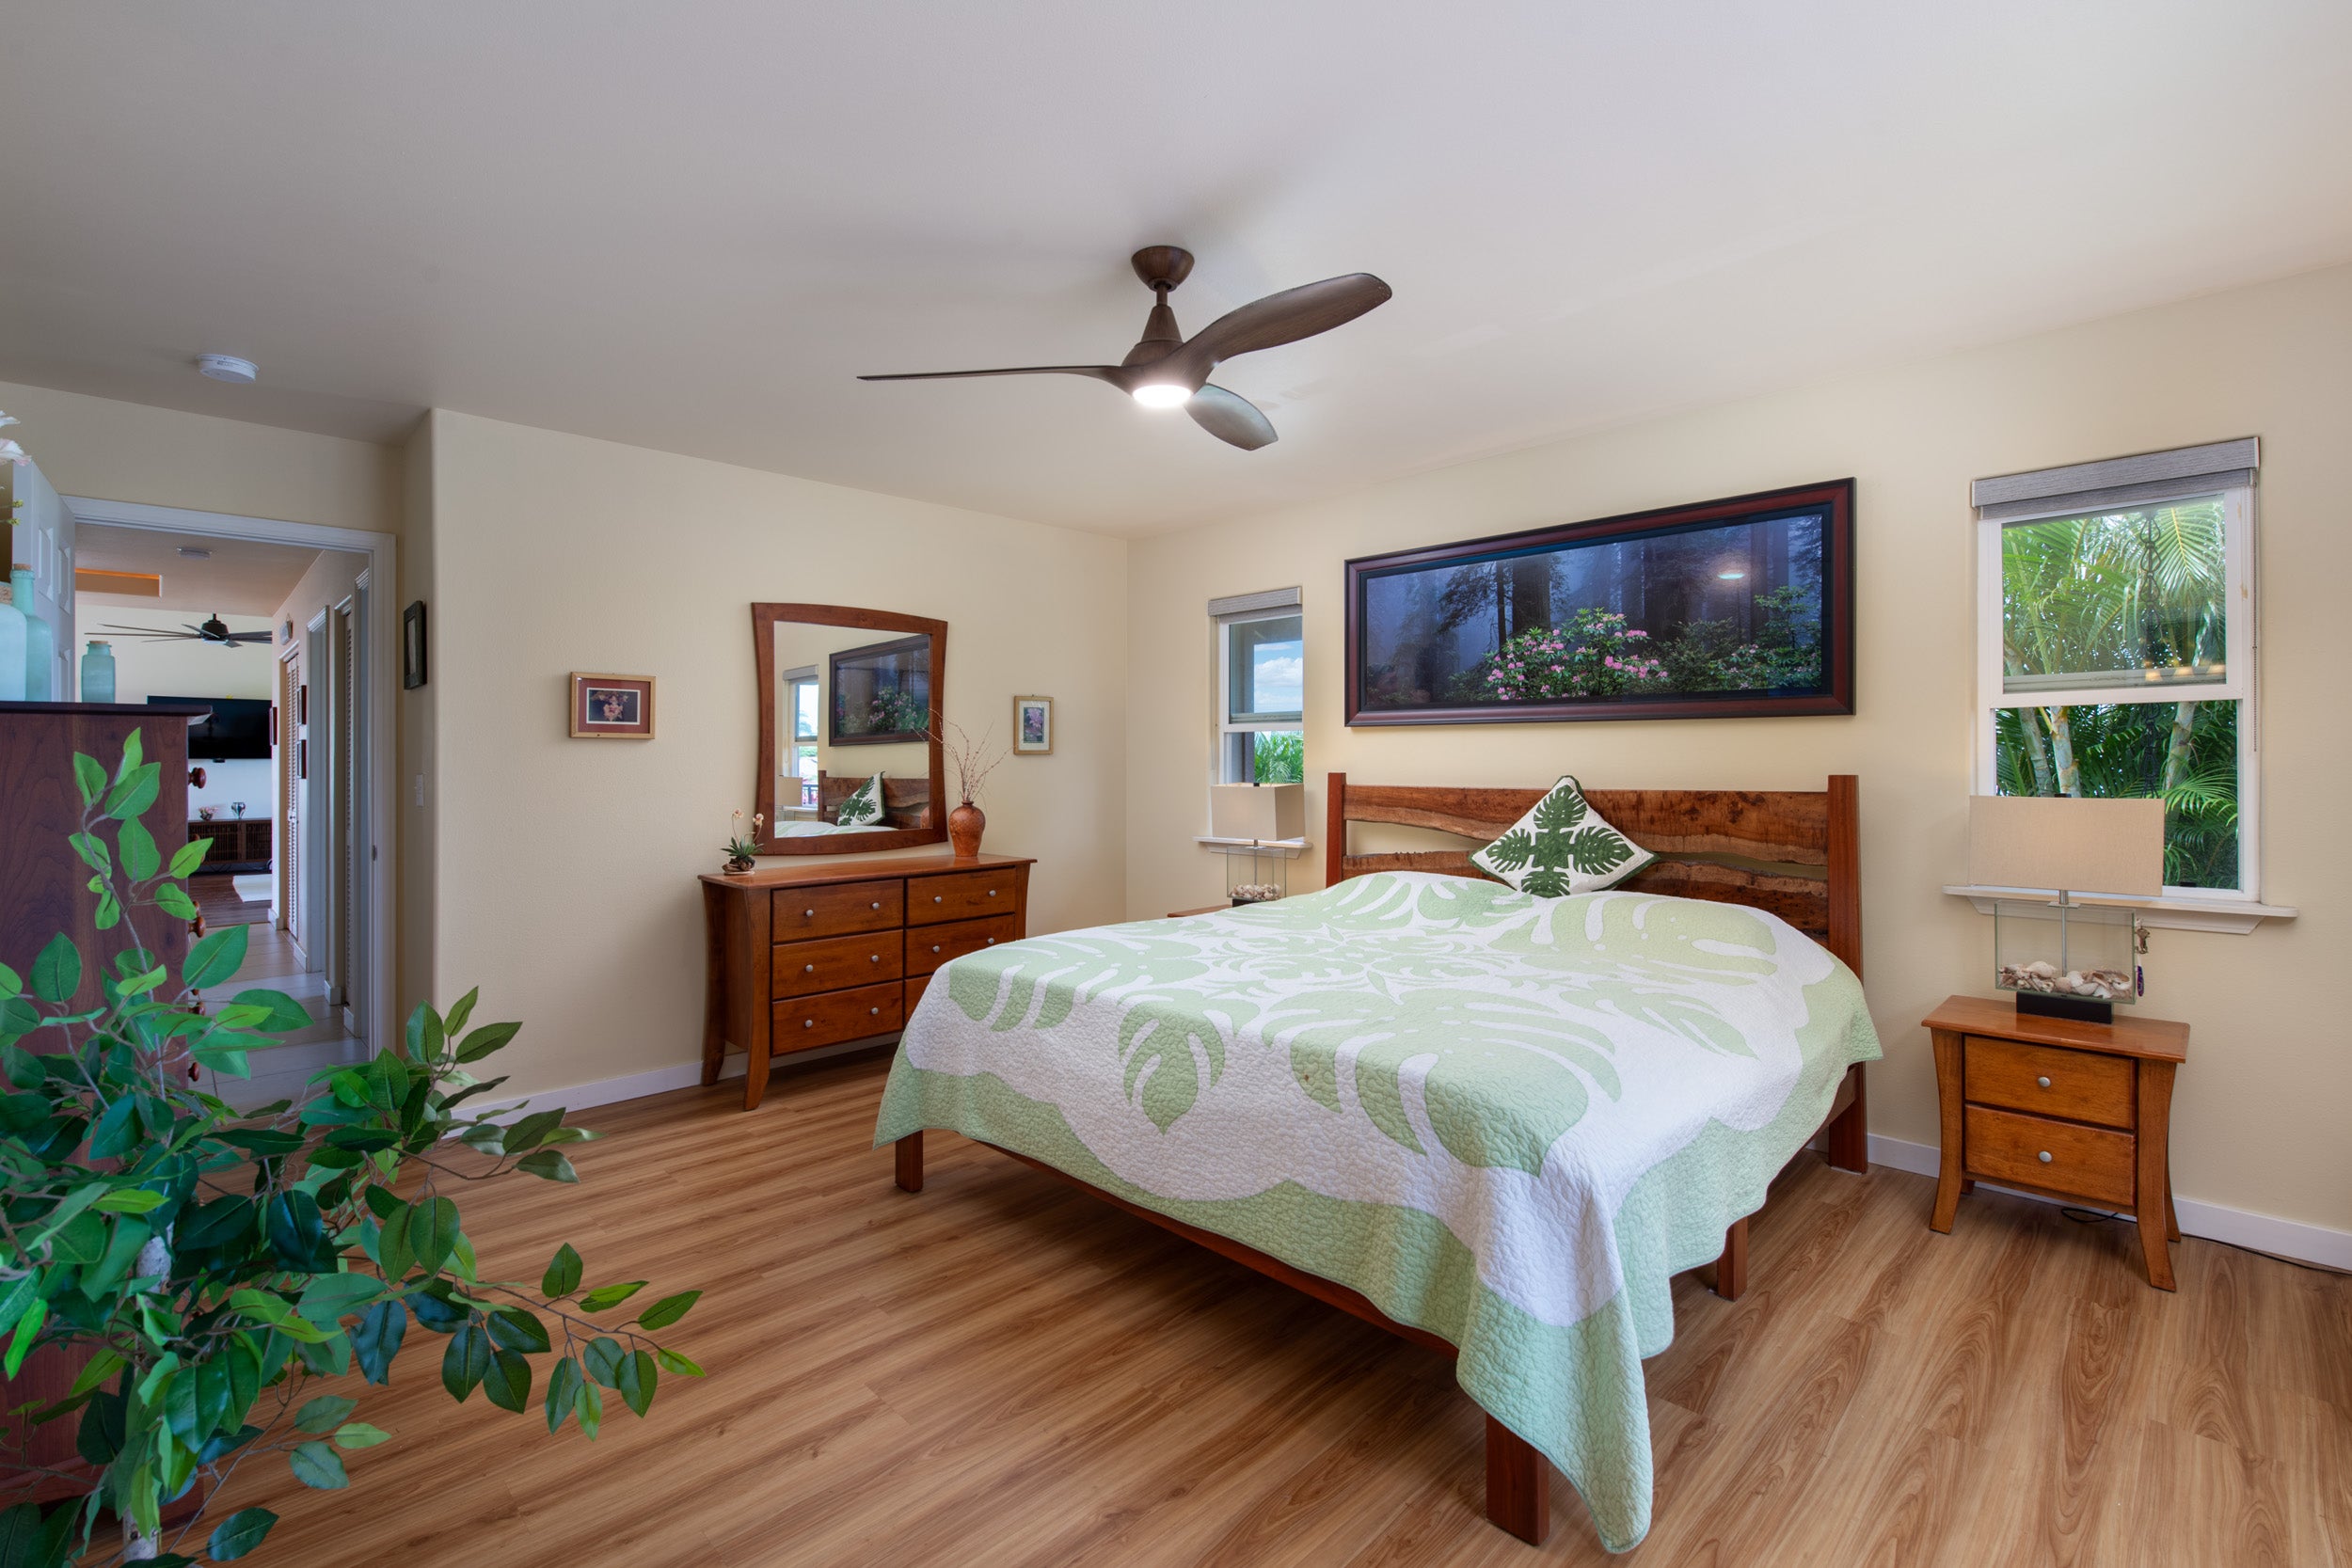
Bedroom with a wooden bed, green-and-white quilt, ceiling fan, and windows overlooking tropical foliage.
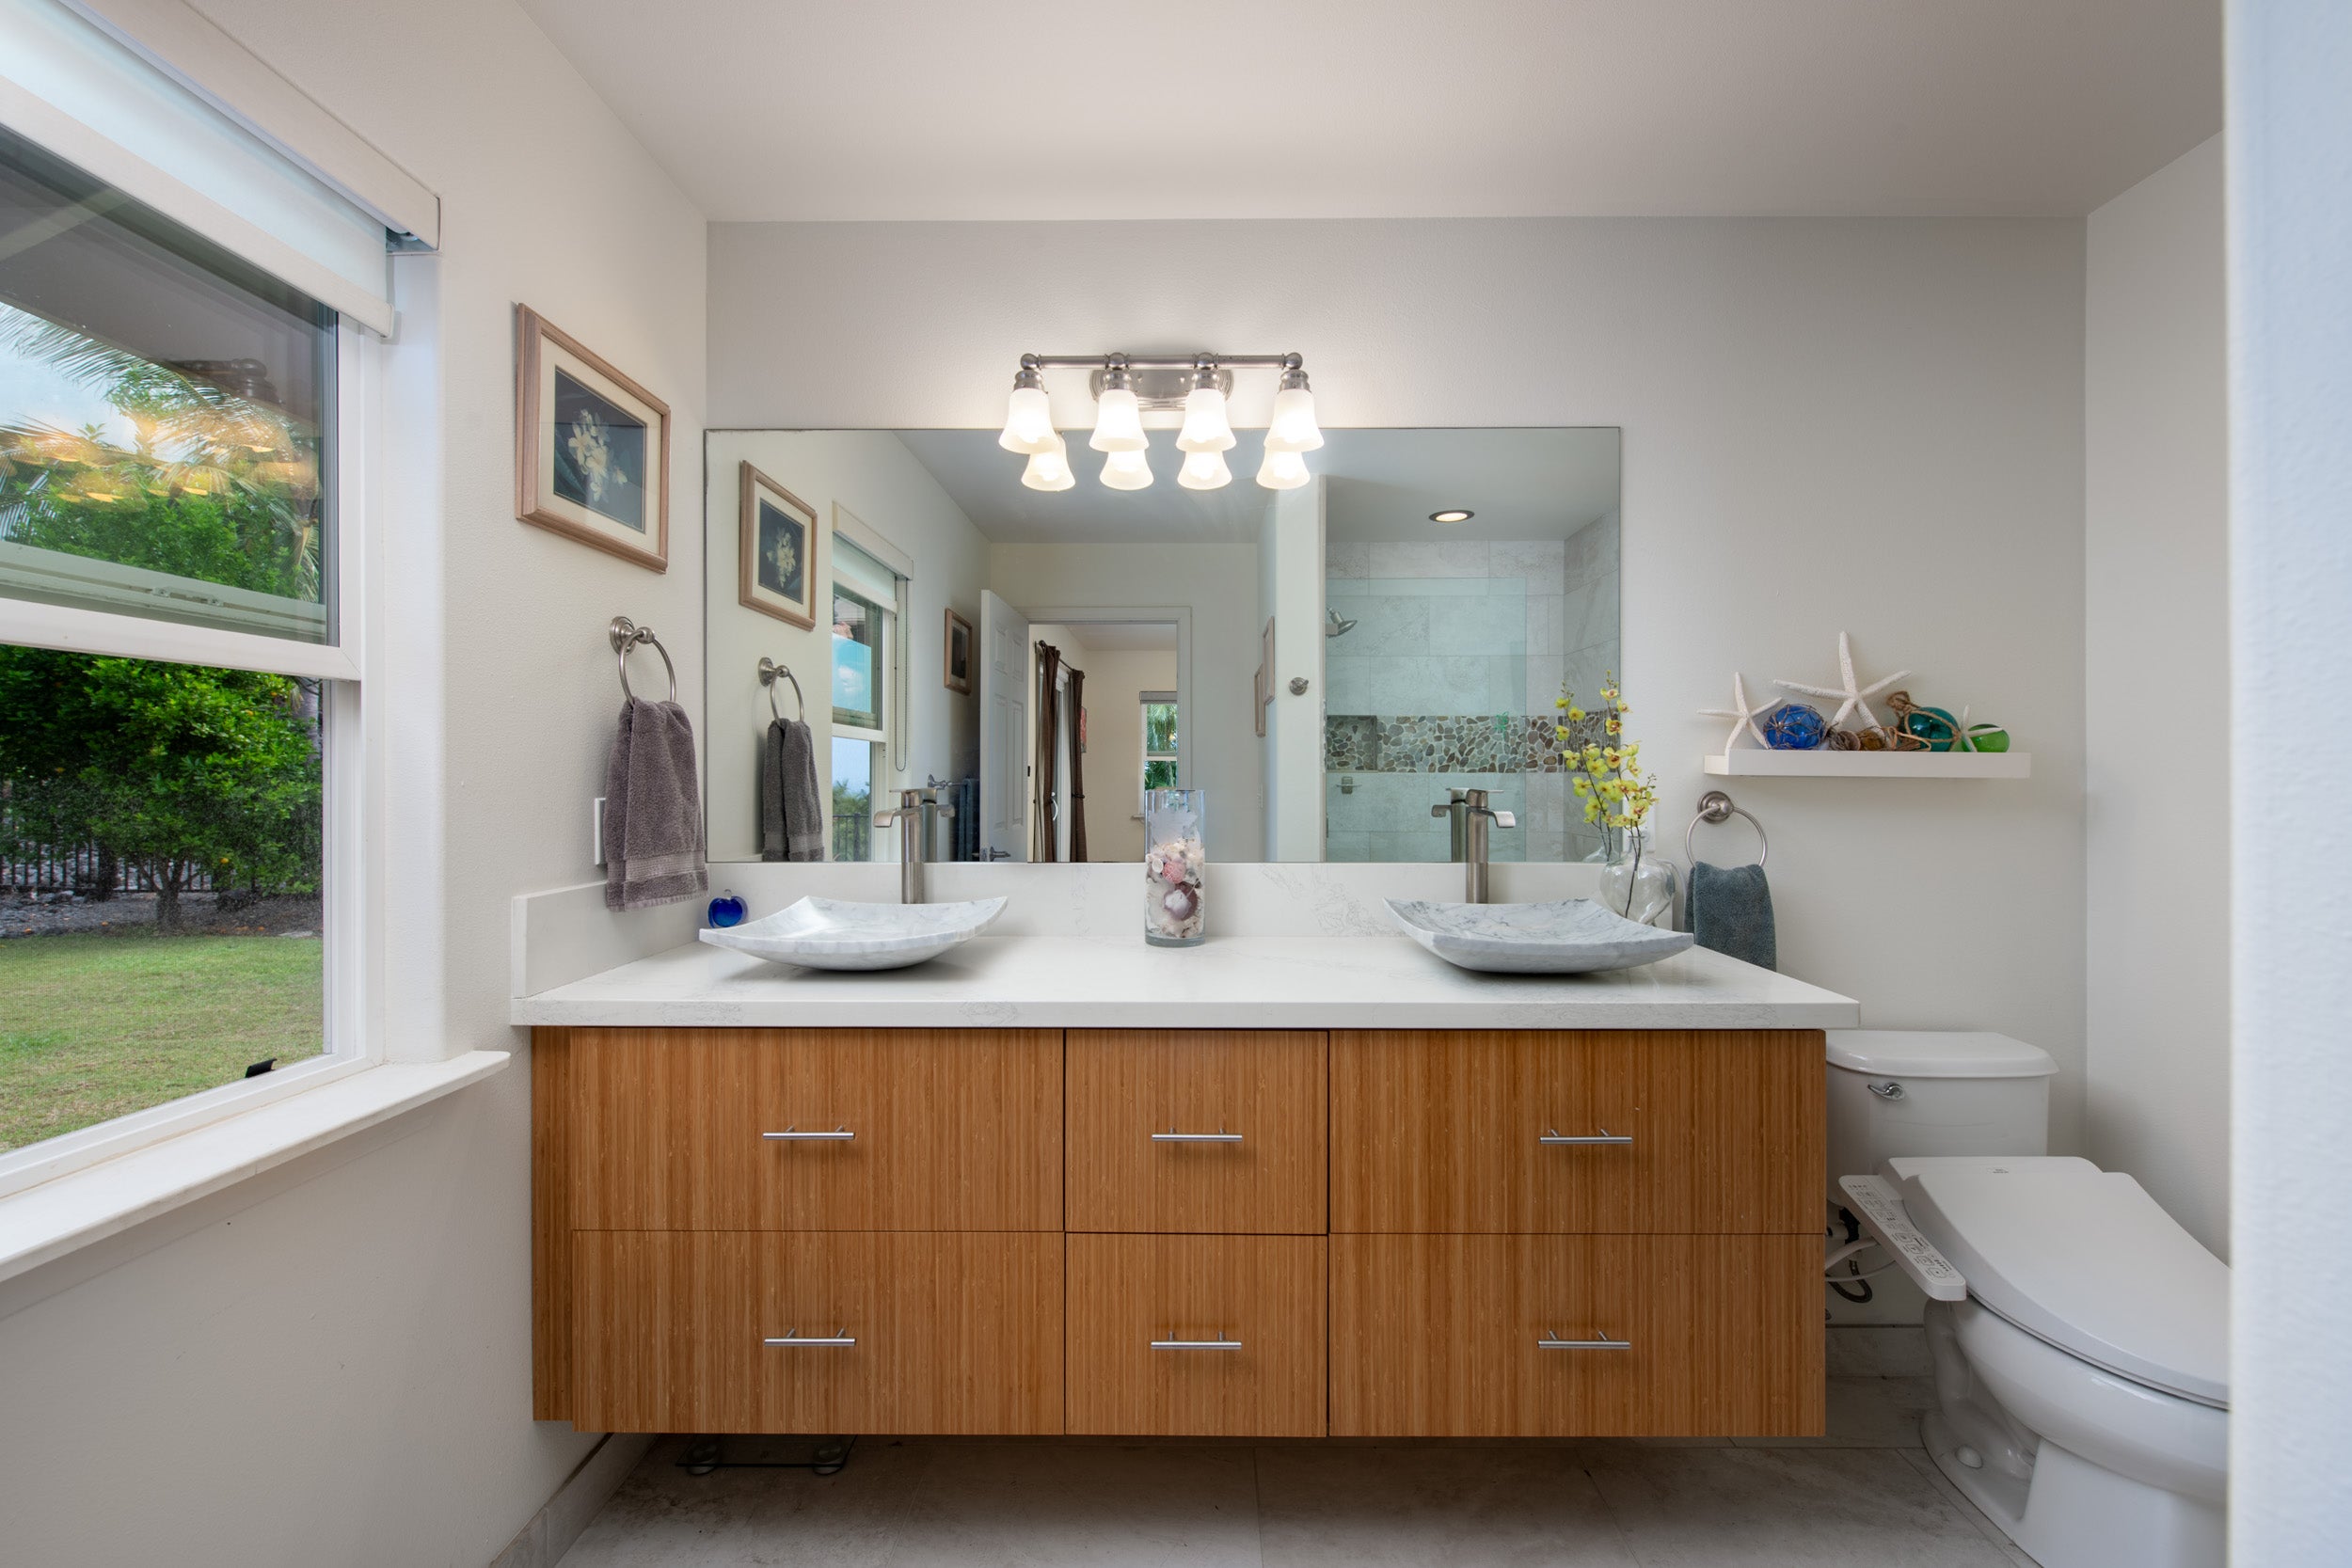
Bathroom with a double-sink wood vanity, large mirror, and glass-enclosed tiled shower.
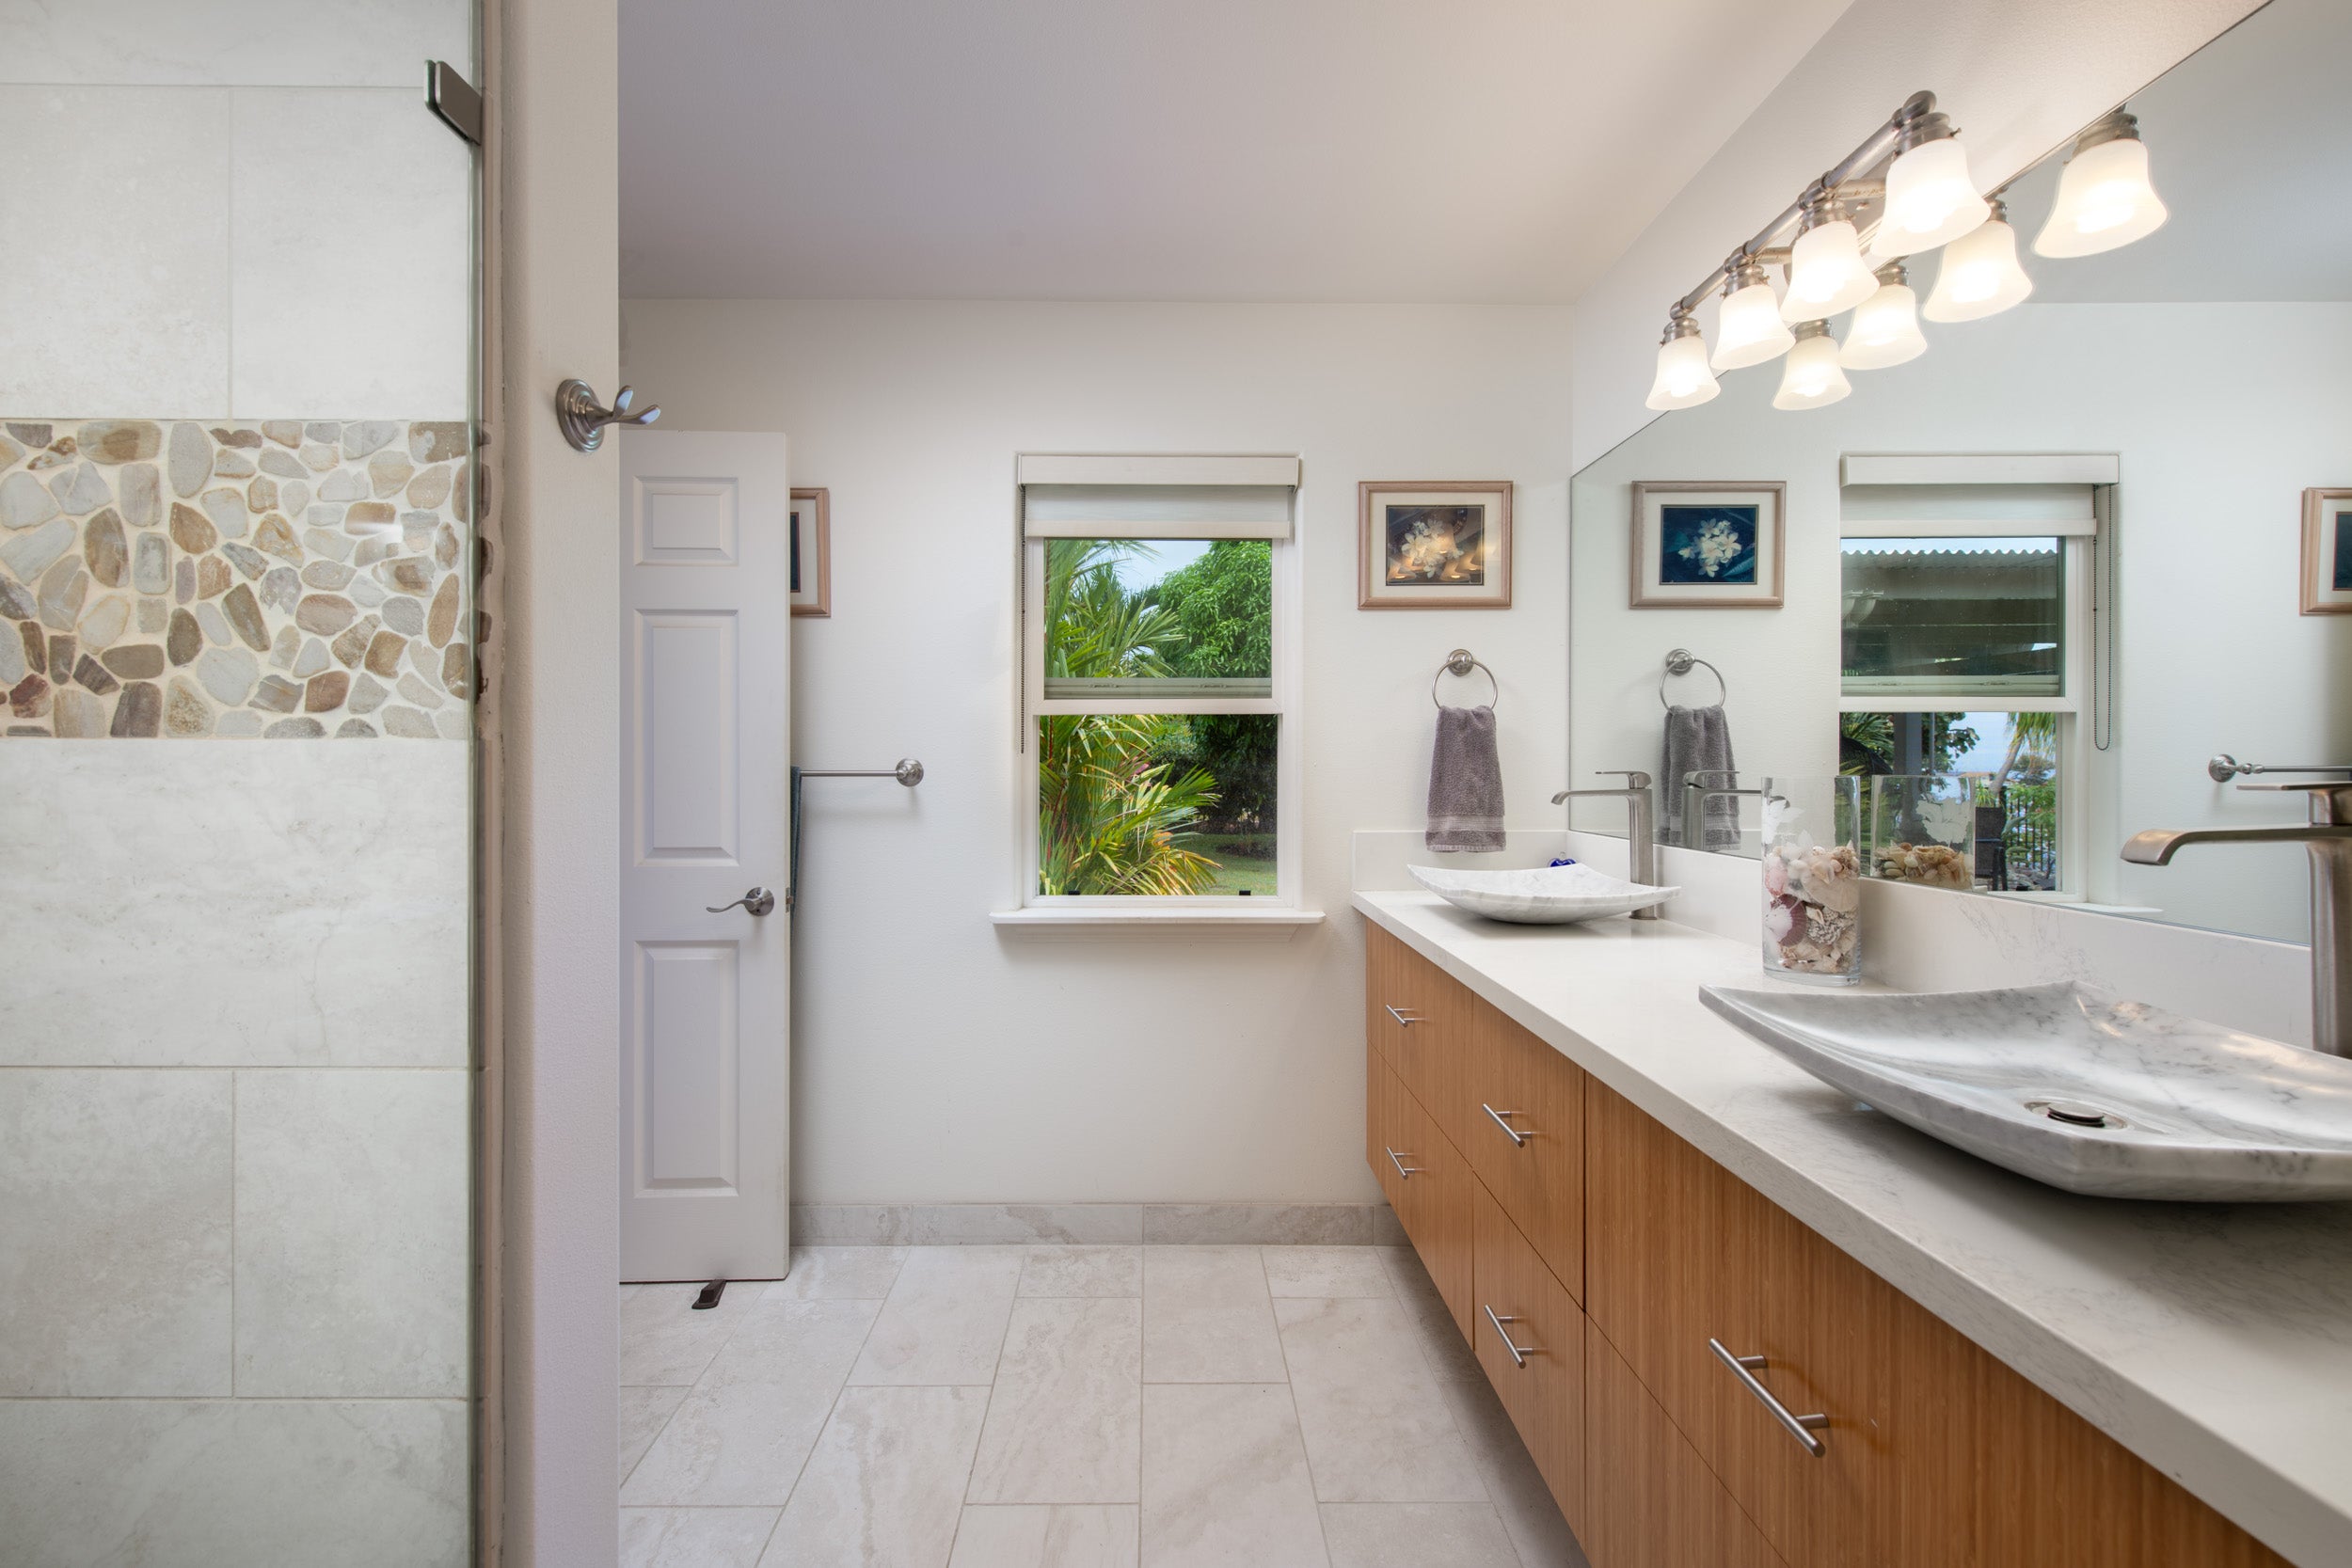
Bathroom with a double-sink wood vanity, large mirror, and stone-accented shower.
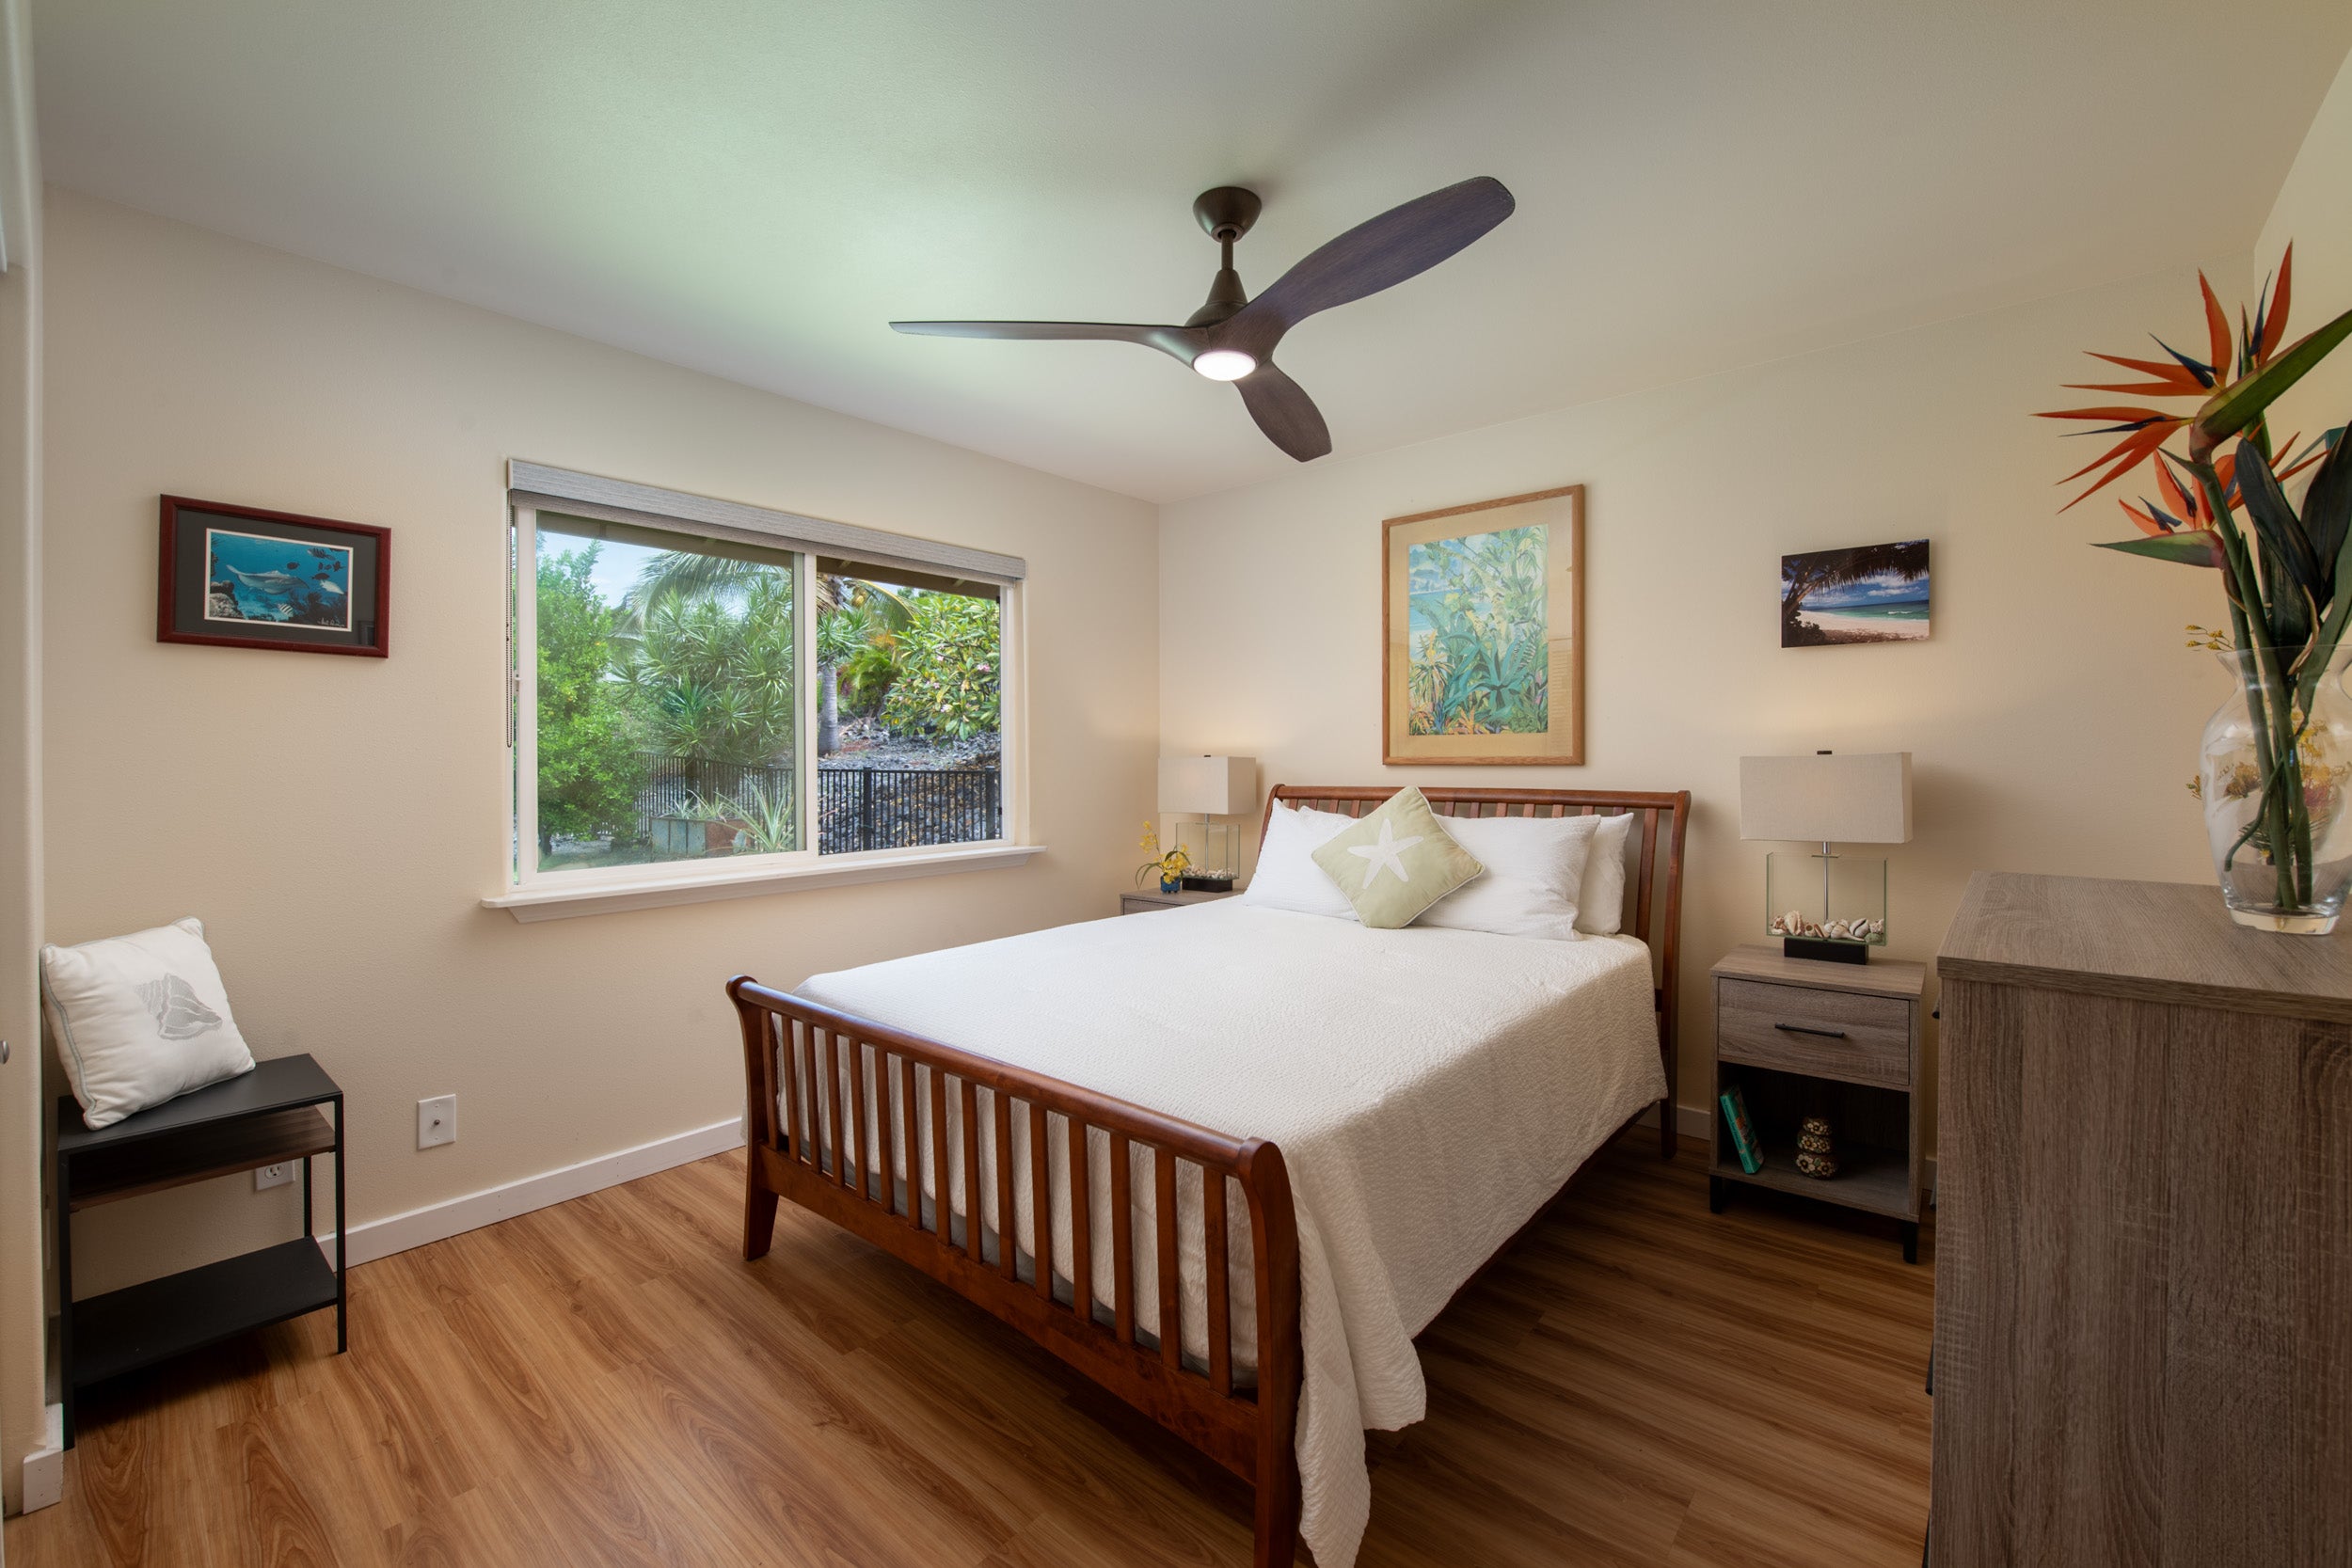
Bedroom with a wooden bed, ceiling fan, and garden views through a wide window.
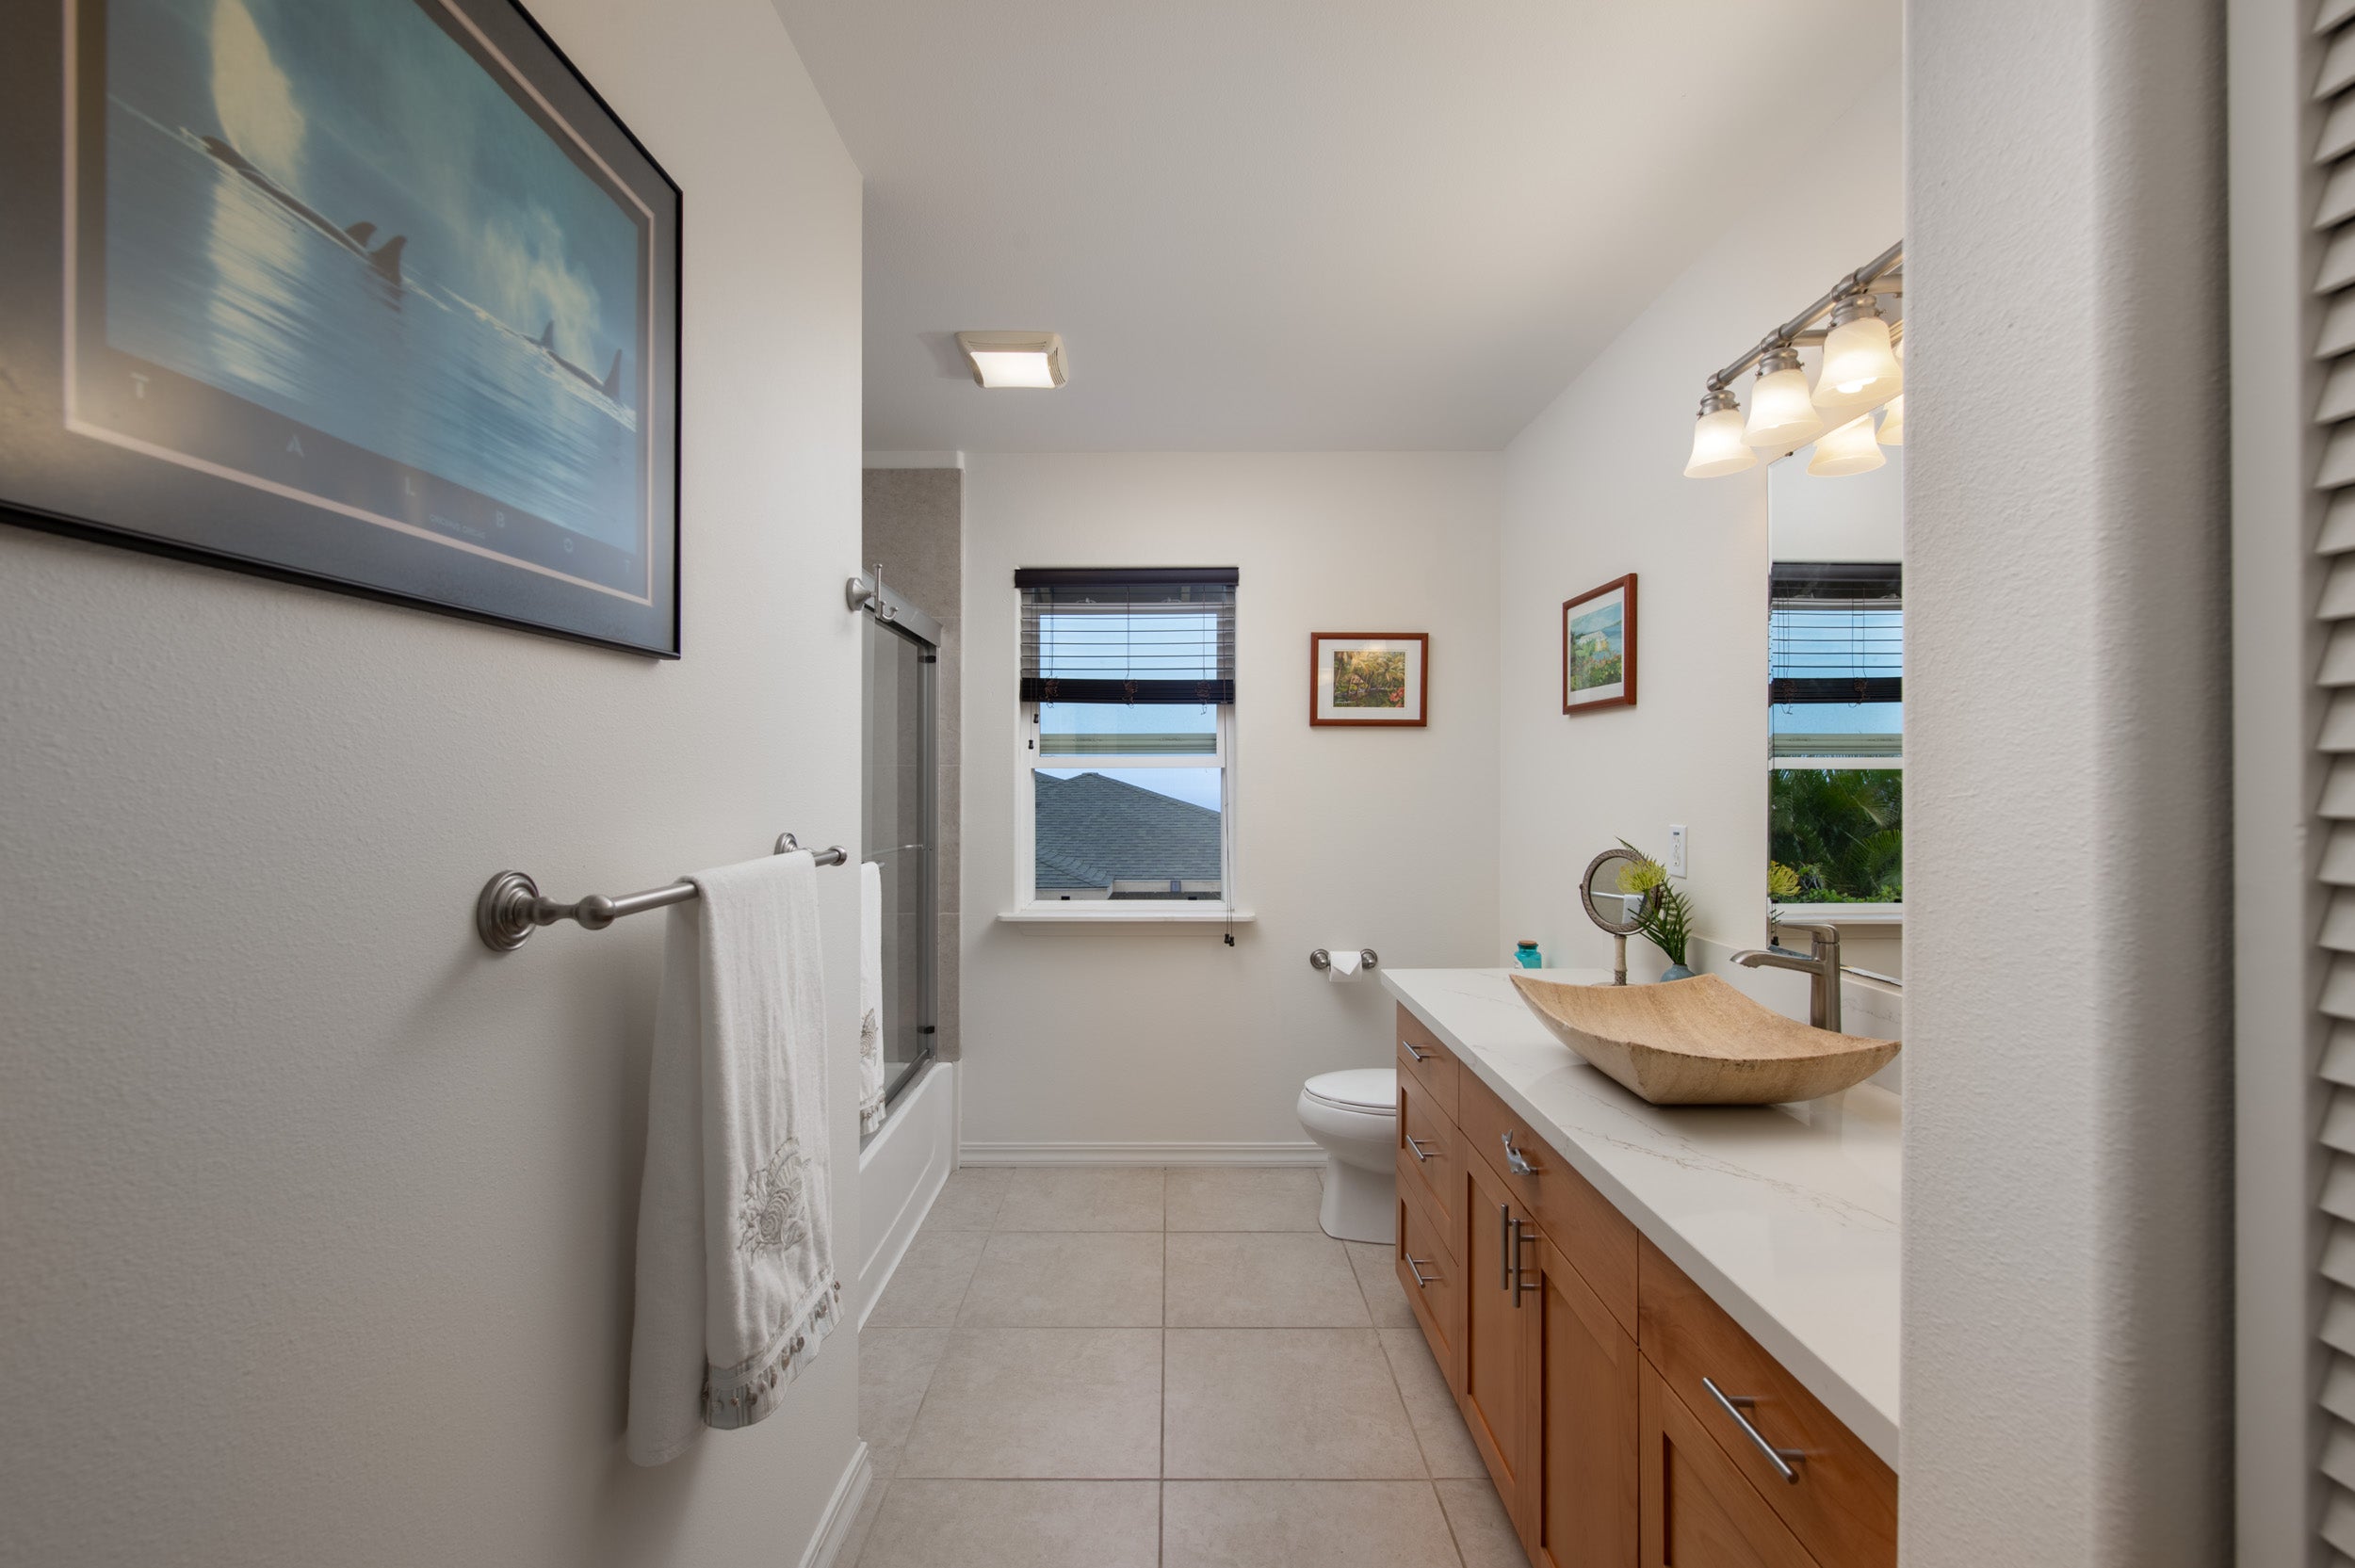
Bathroom with a wood vanity, vessel sink, glass shower, and window with blinds.
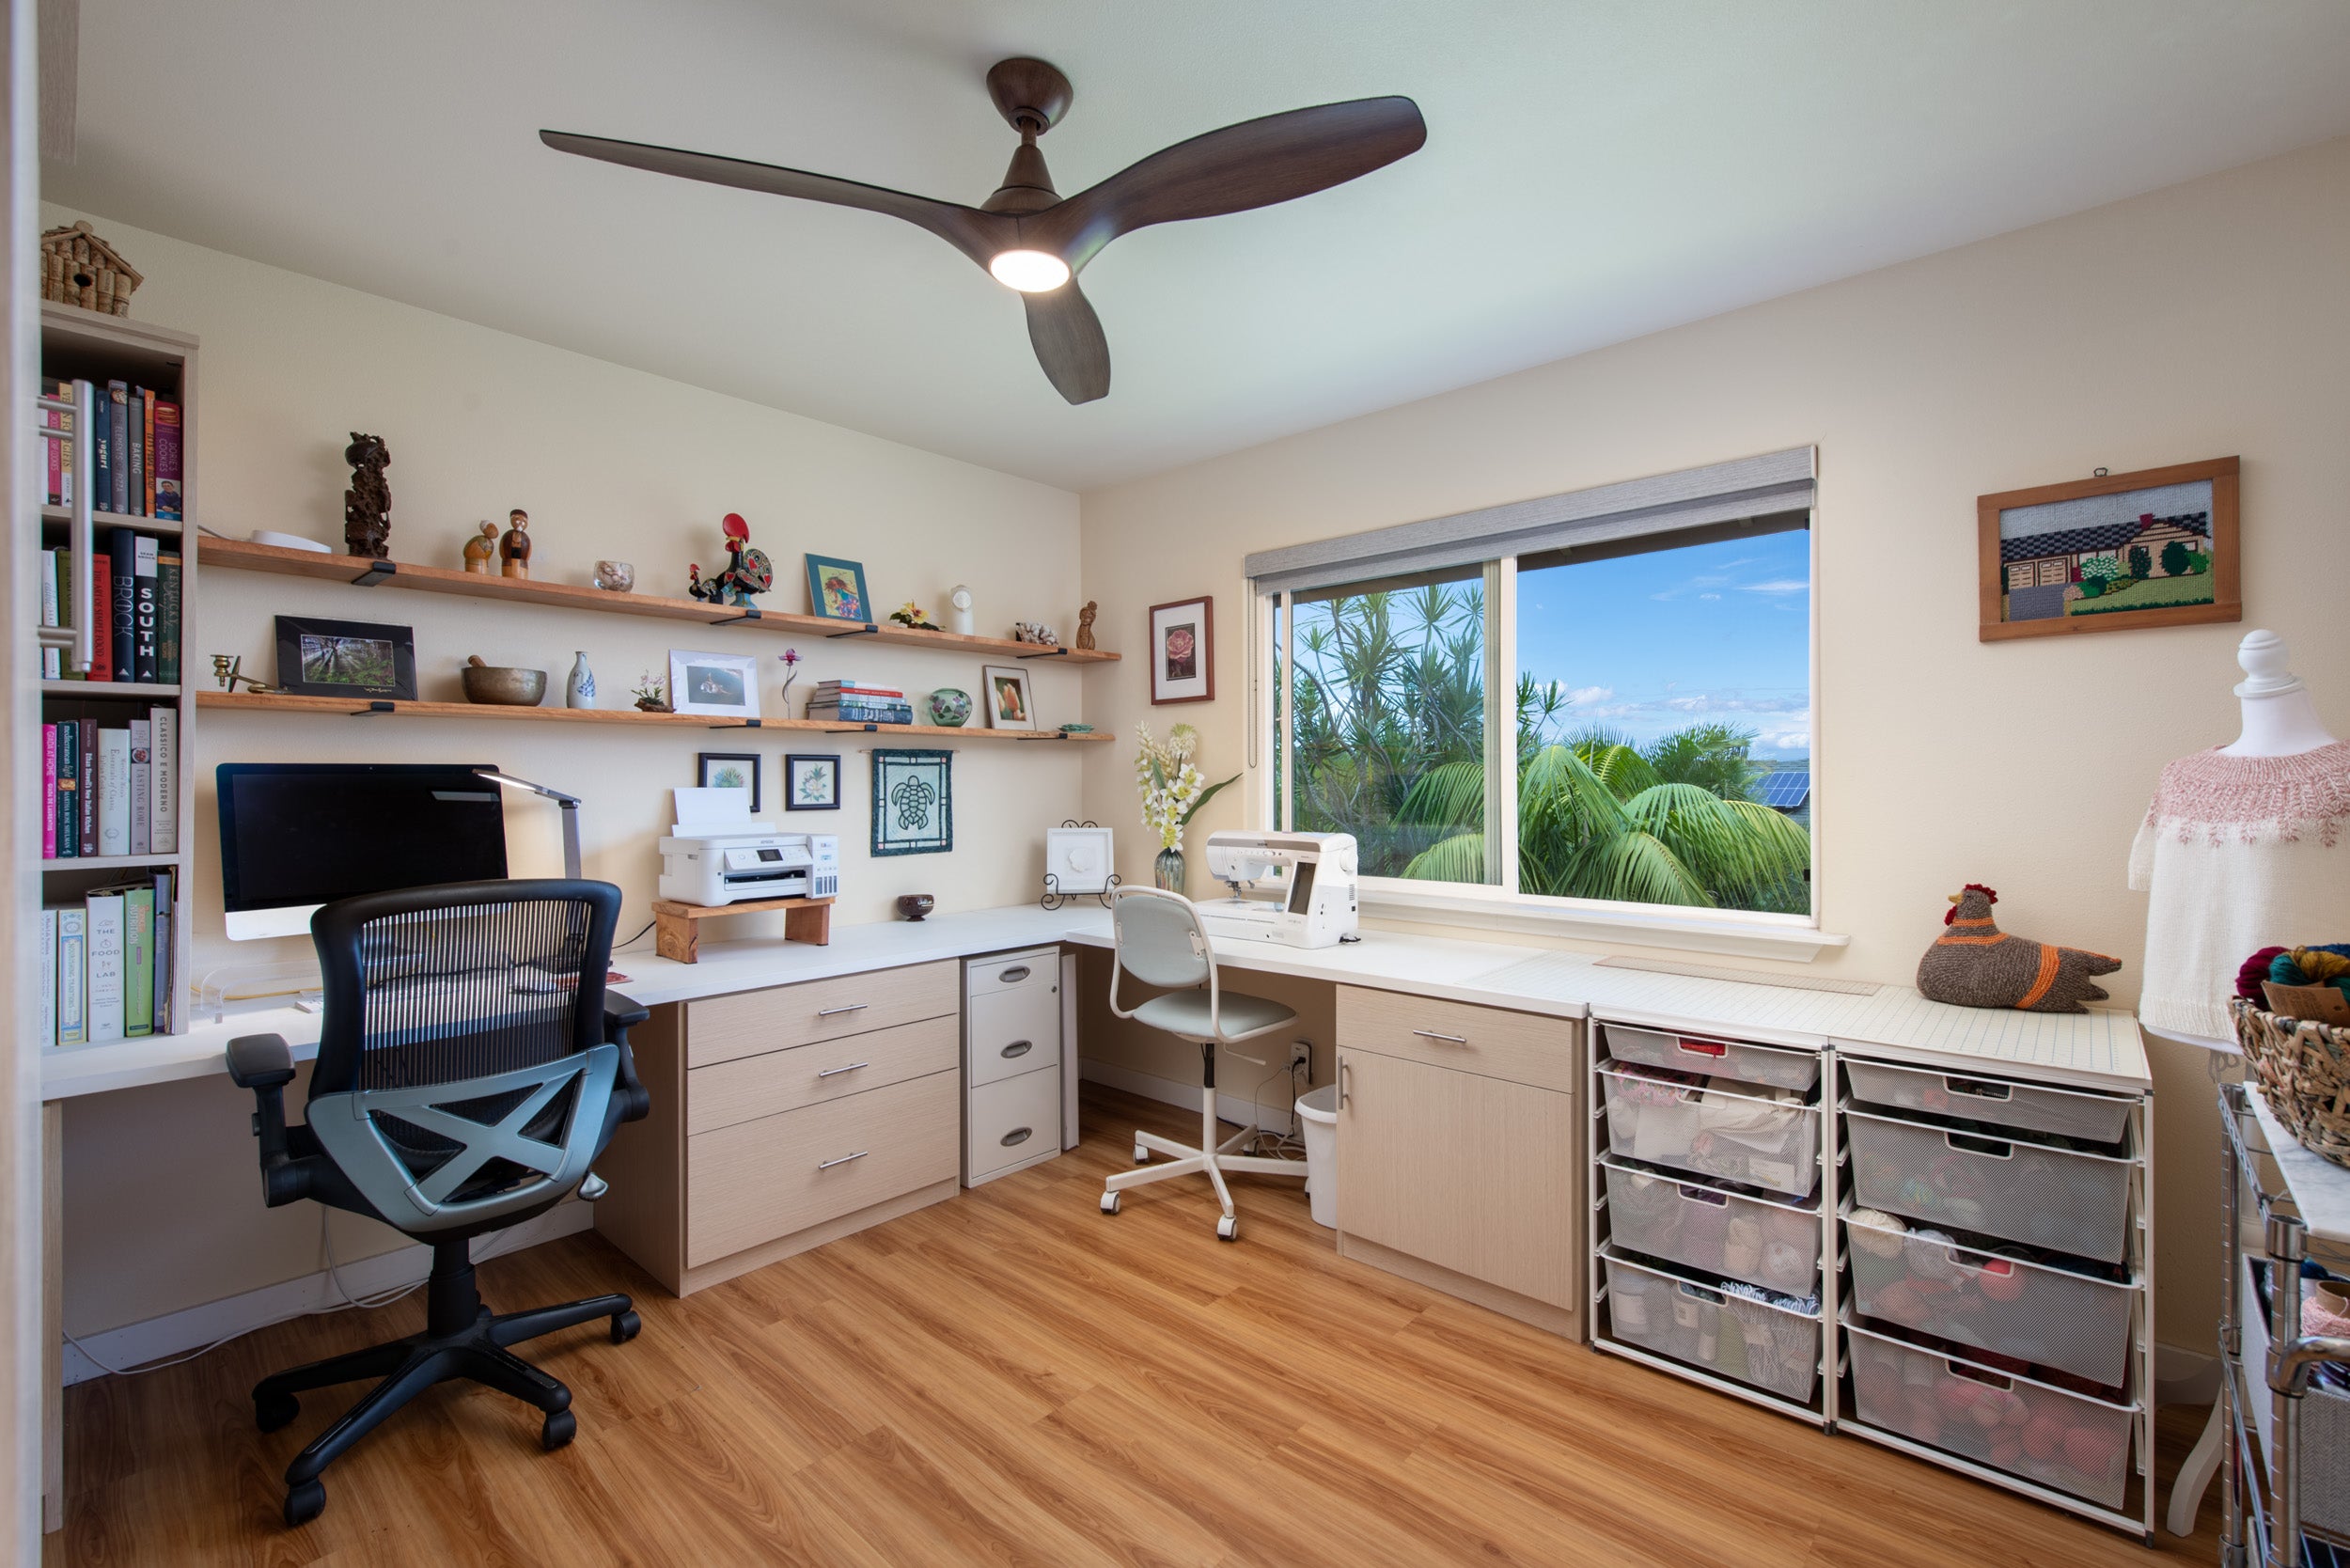
Home office and sewing room with built-in desks, craft storage, and a wide window overlooking tropical greenery.
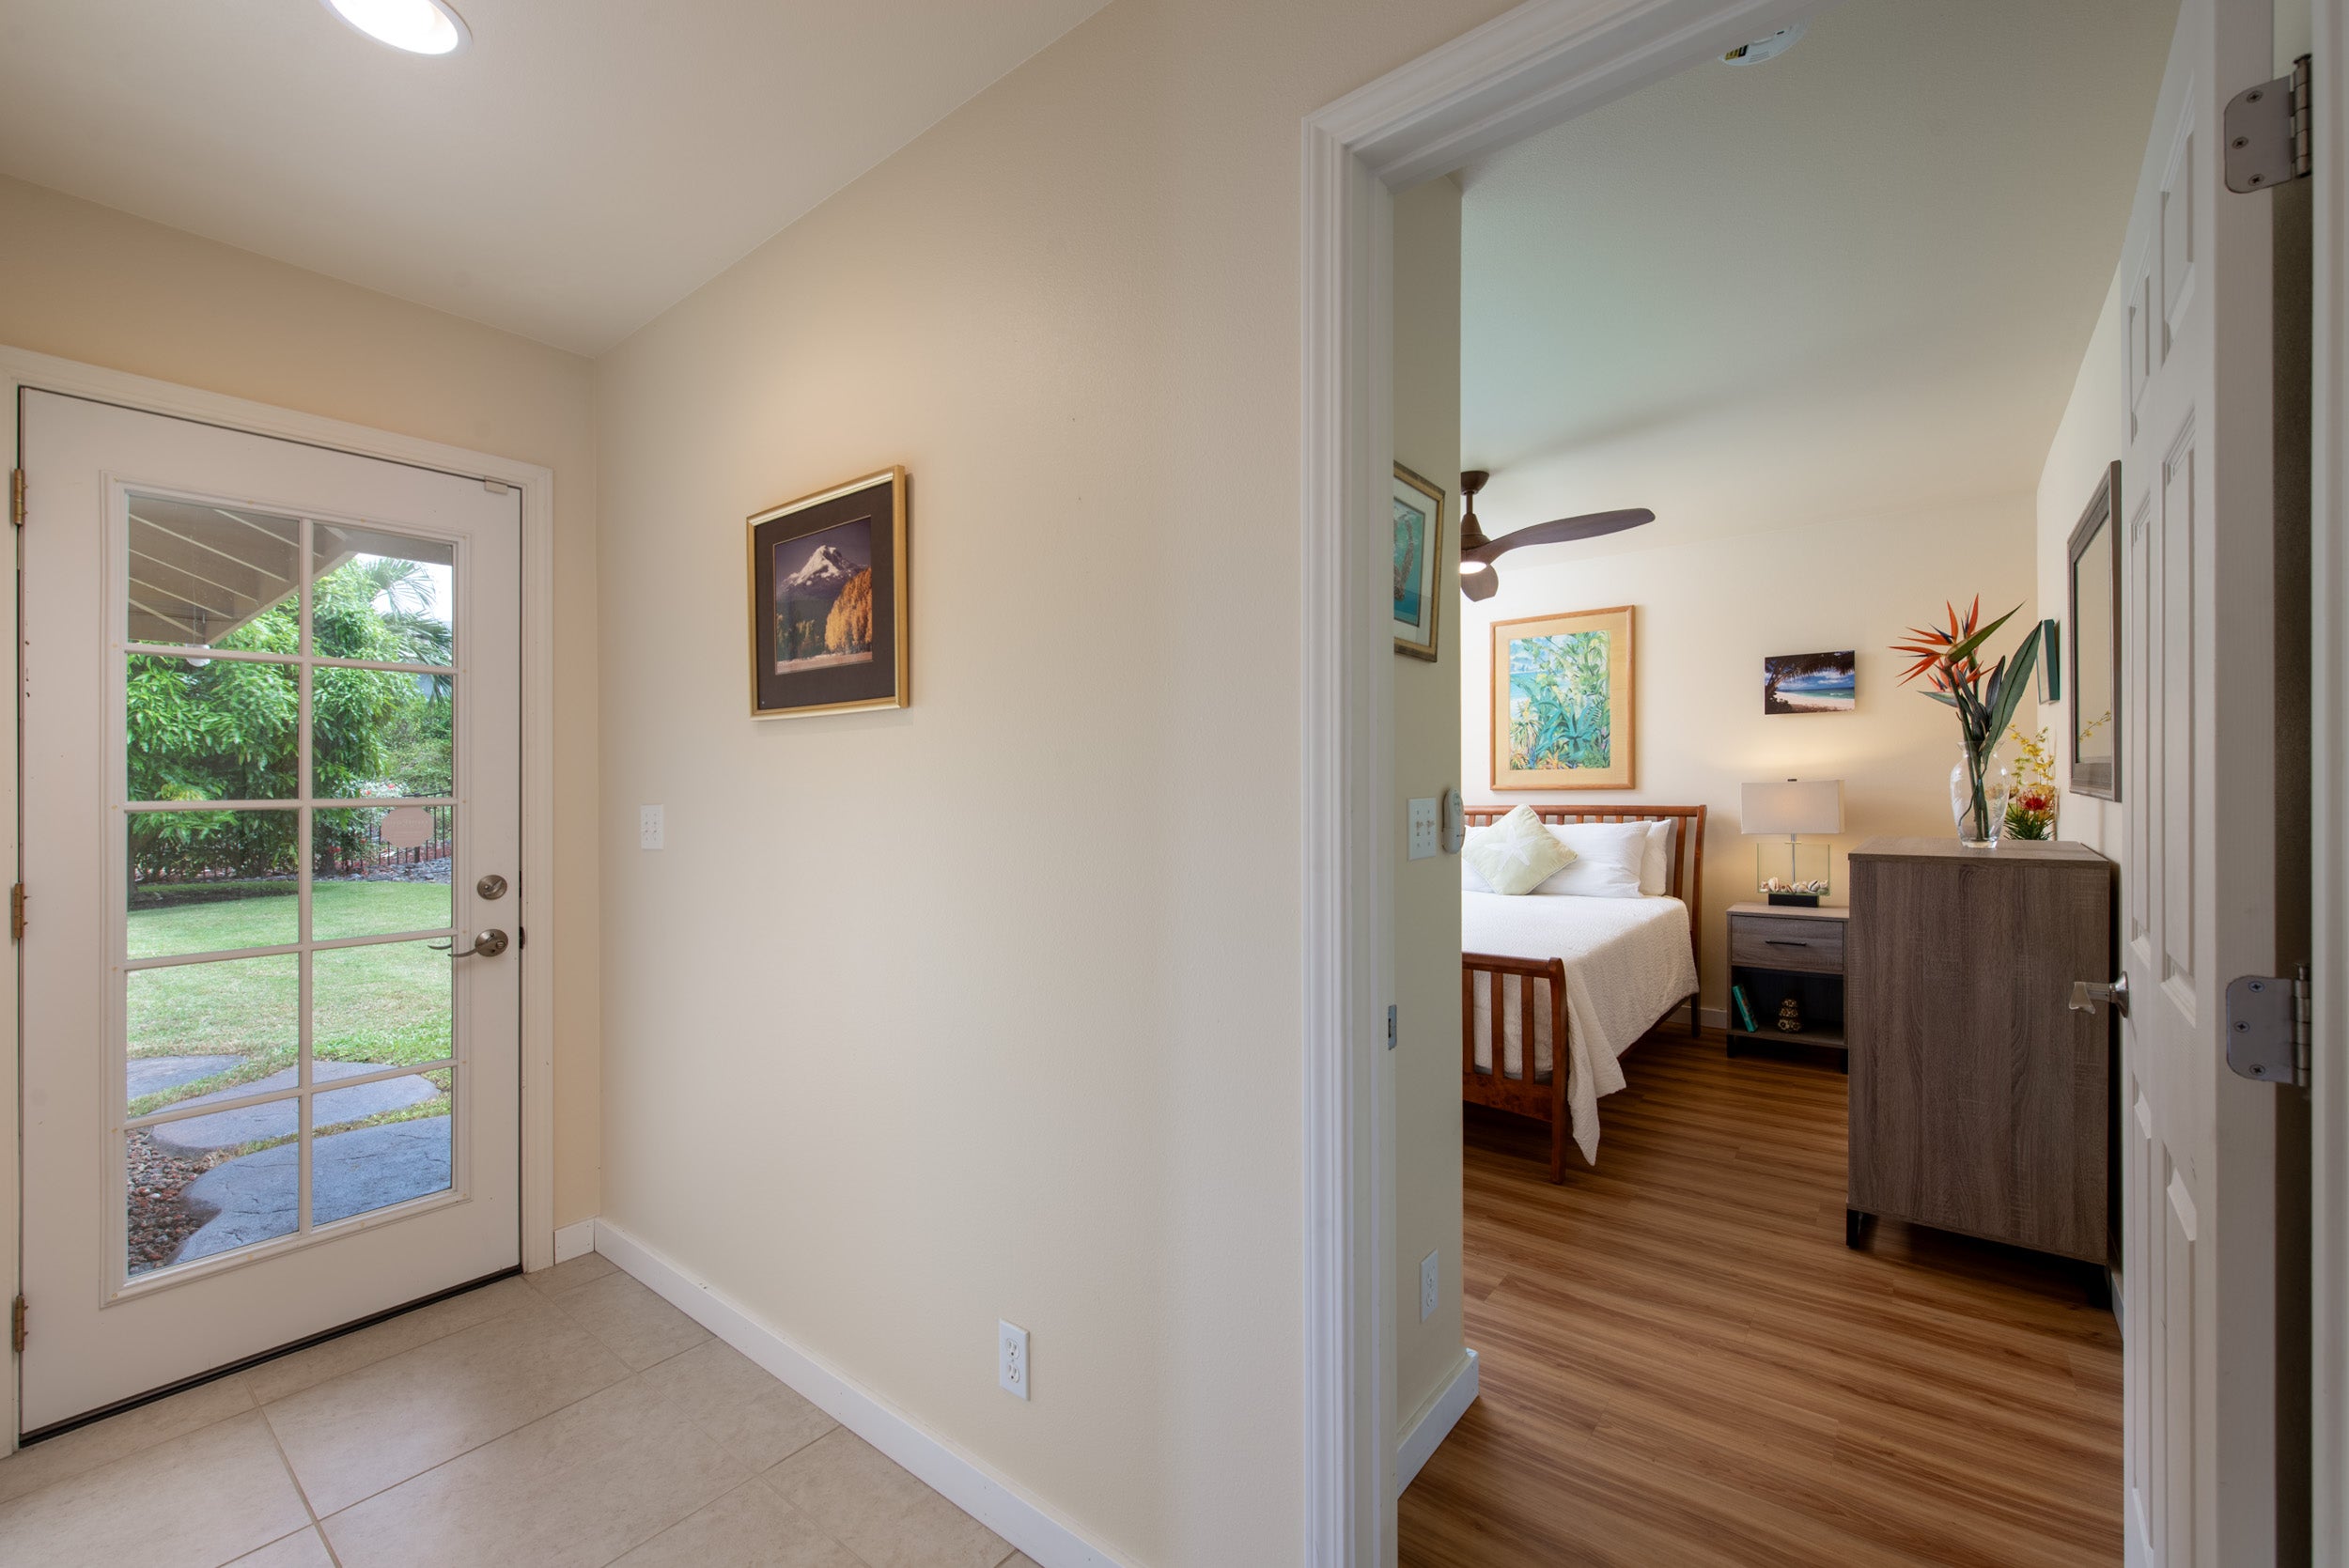
Entryway with a glass-paneled exterior door opening toward a furnished bedroom with a ceiling fan.
Covered patio with outdoor dining set, hanging chair, and tropical landscaping.
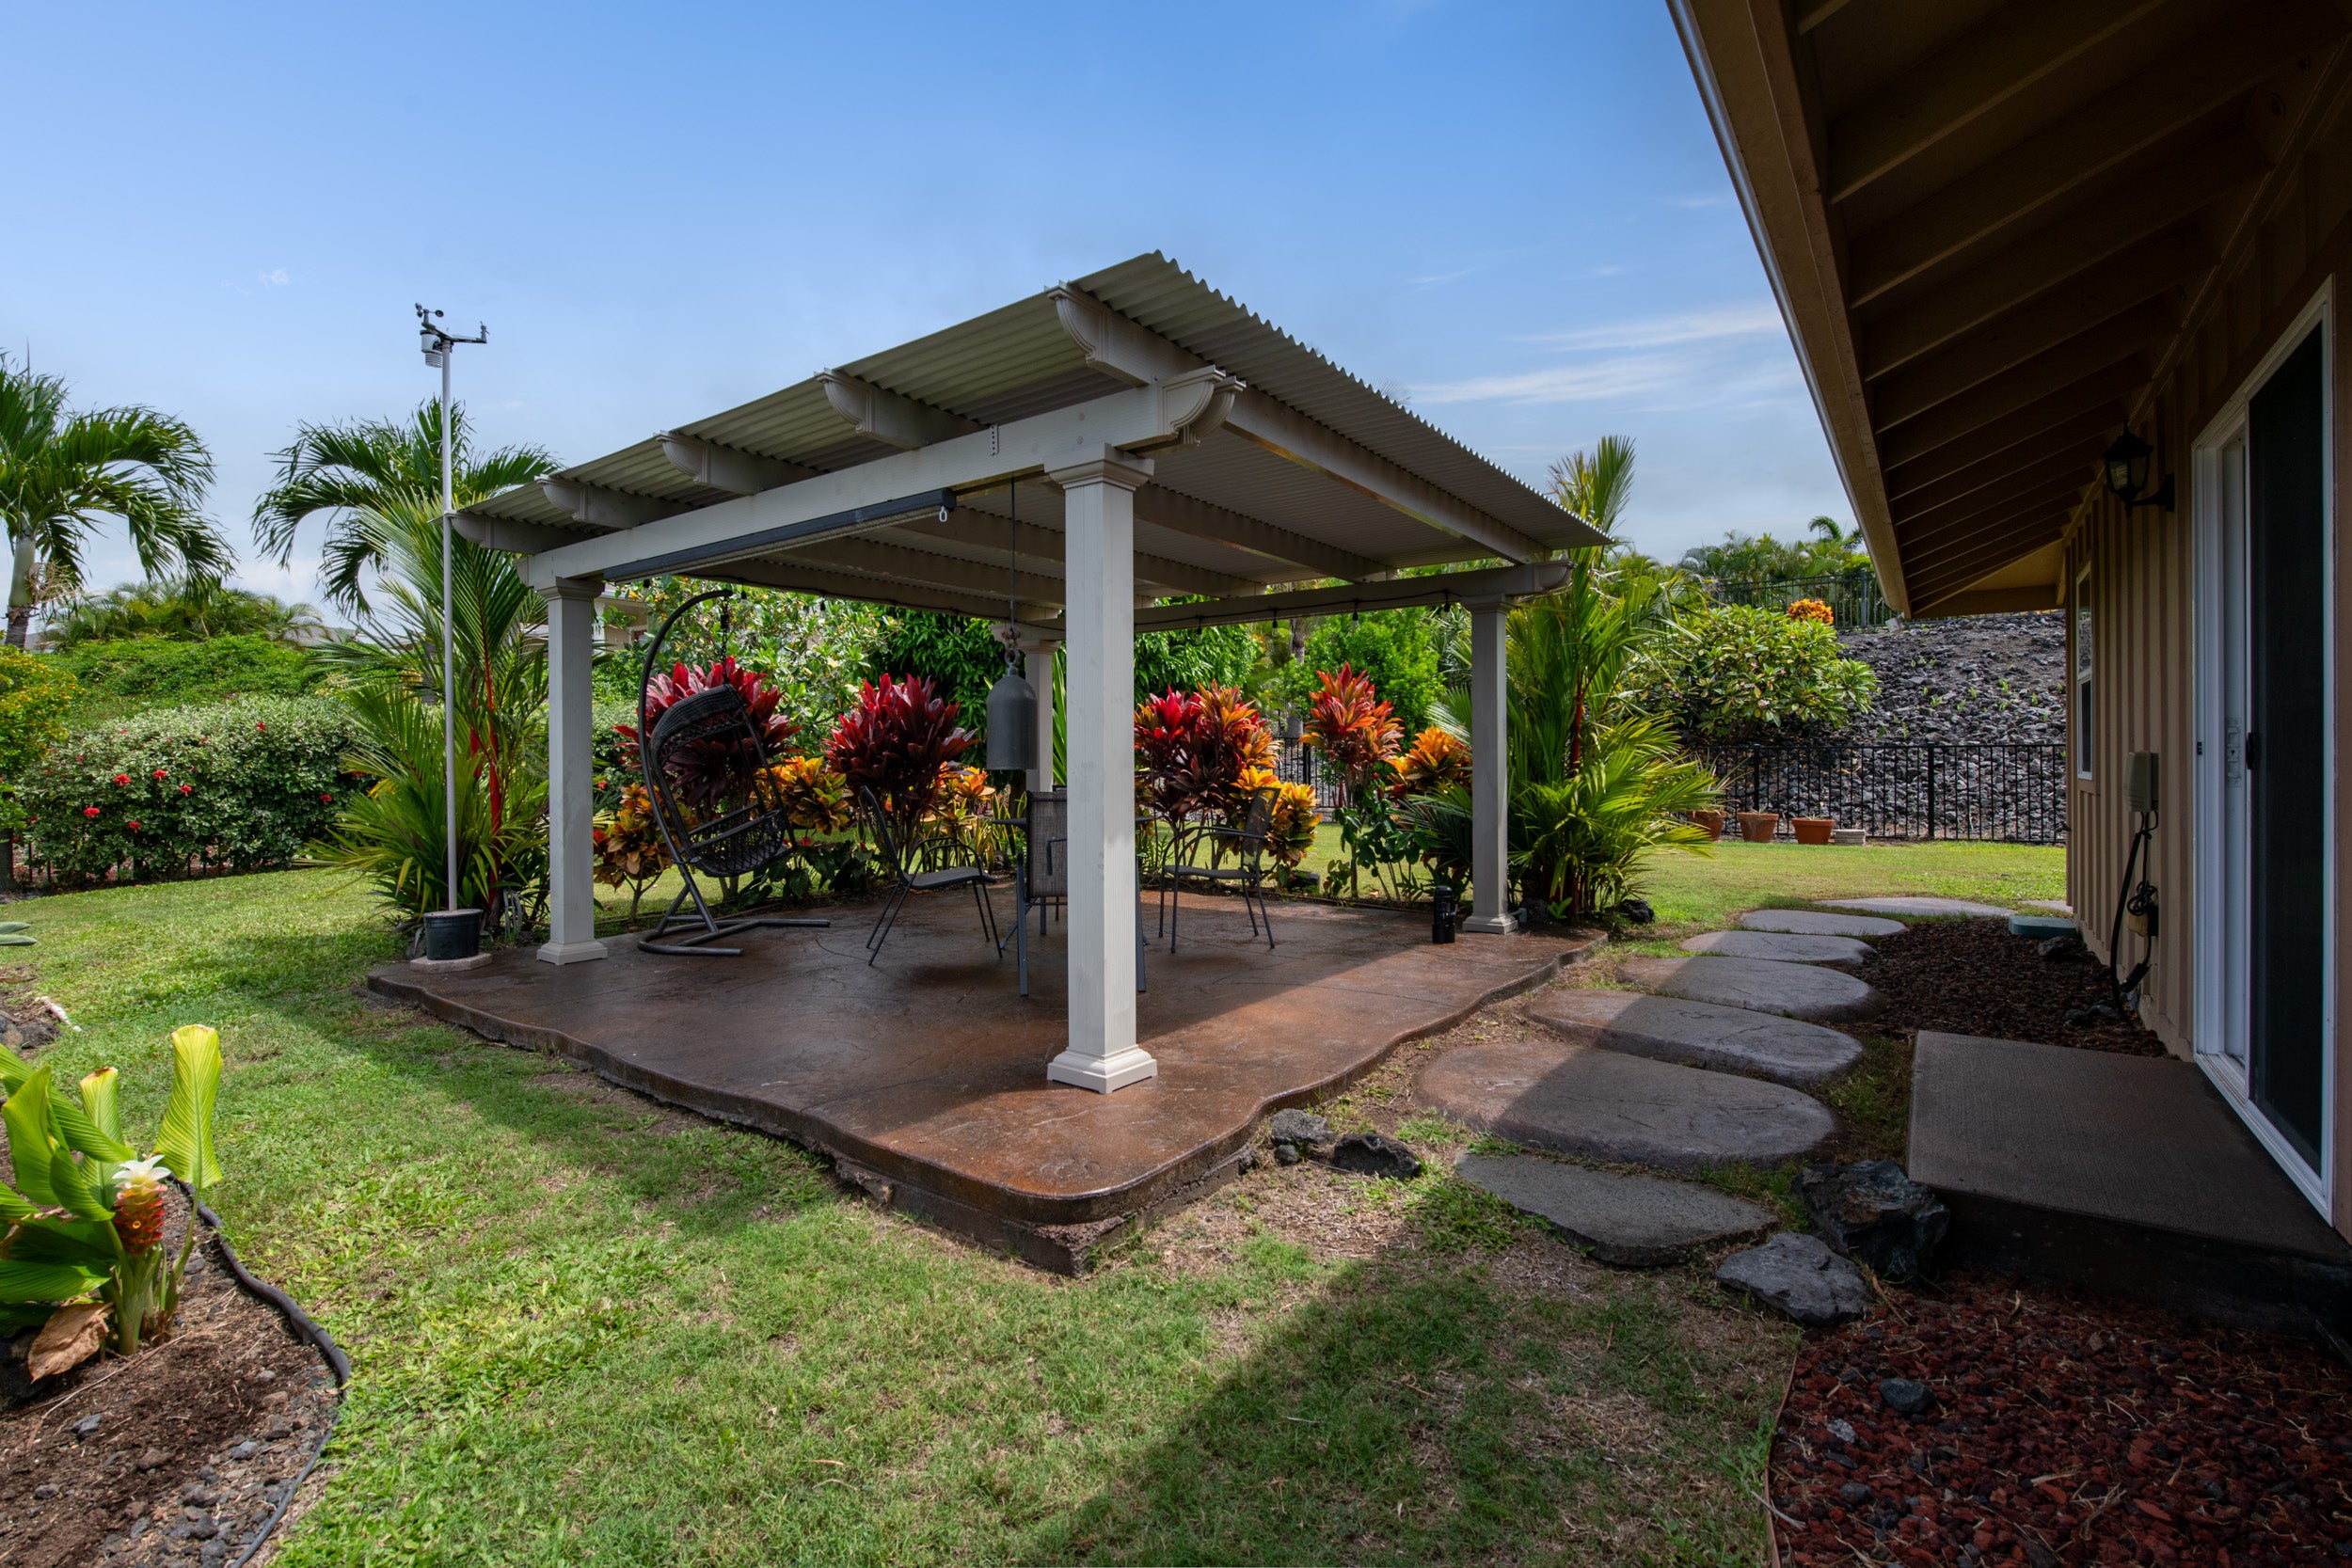
Covered backyard patio with outdoor seating, tropical plants, and stepping stones beside the house.
Covered patio with a concrete floor, outdoor dining set, and lush tropical landscaping.
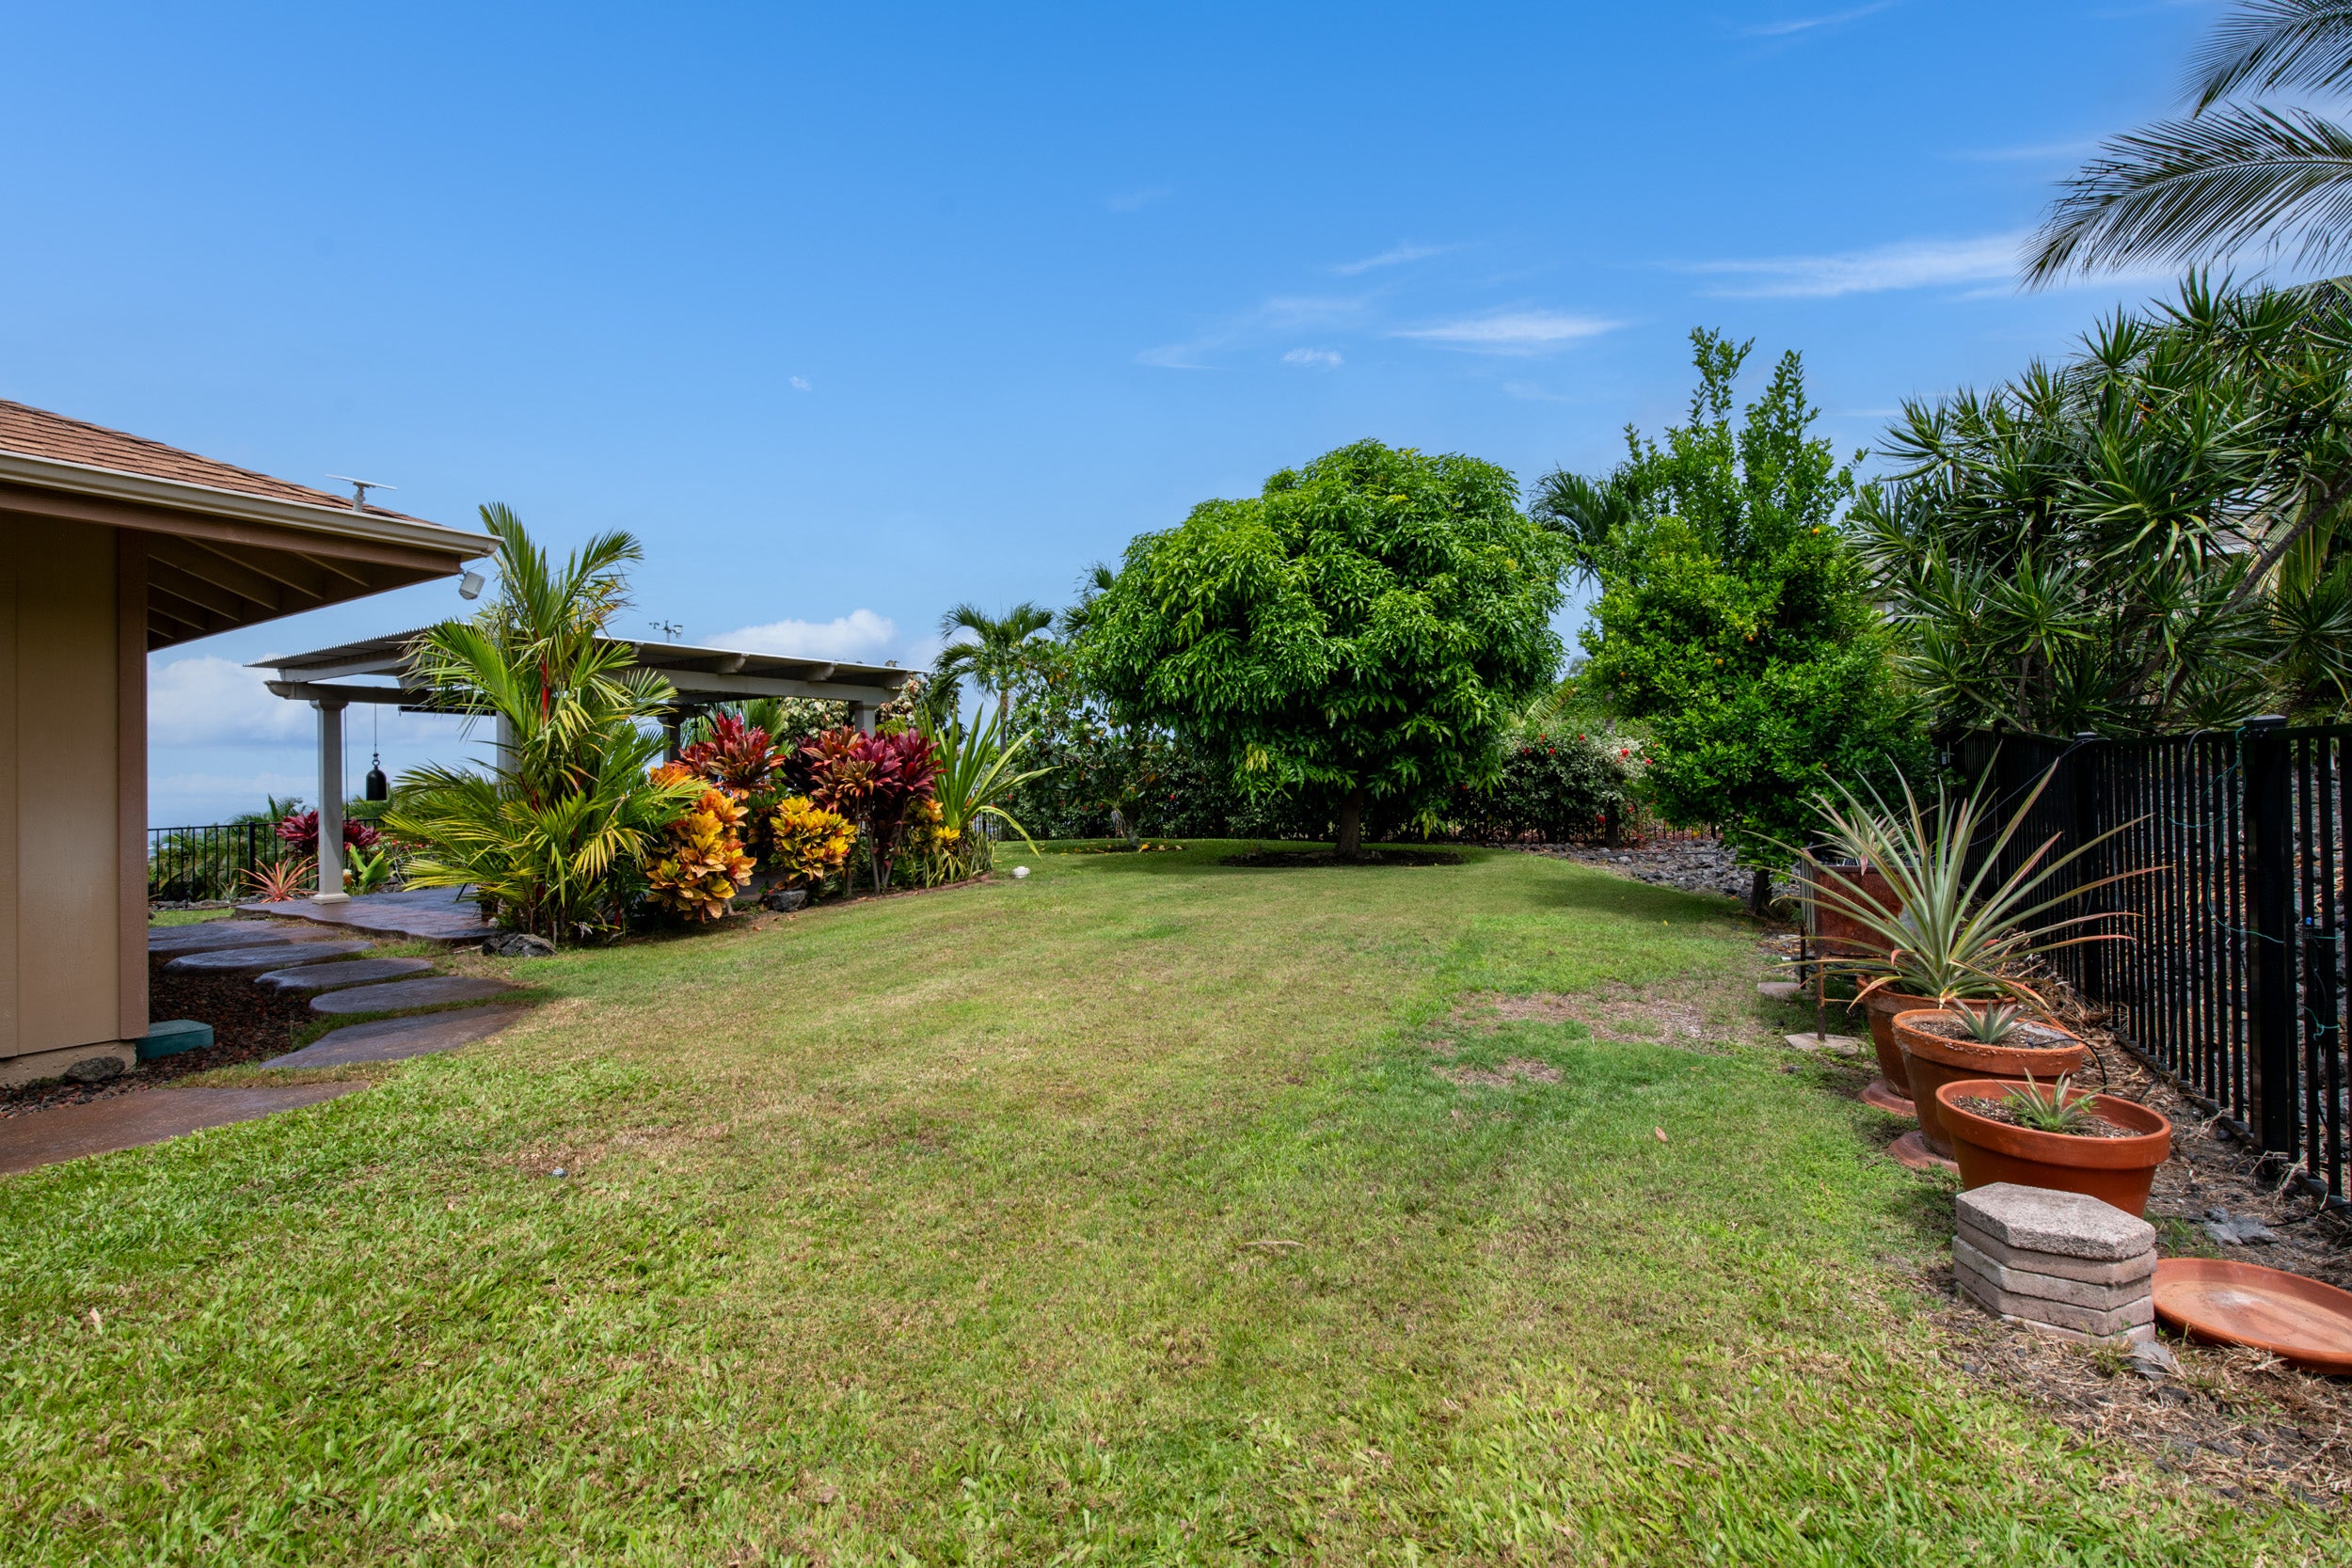
Lawn and tropical garden beside a covered patio, with potted plants along a black fence.
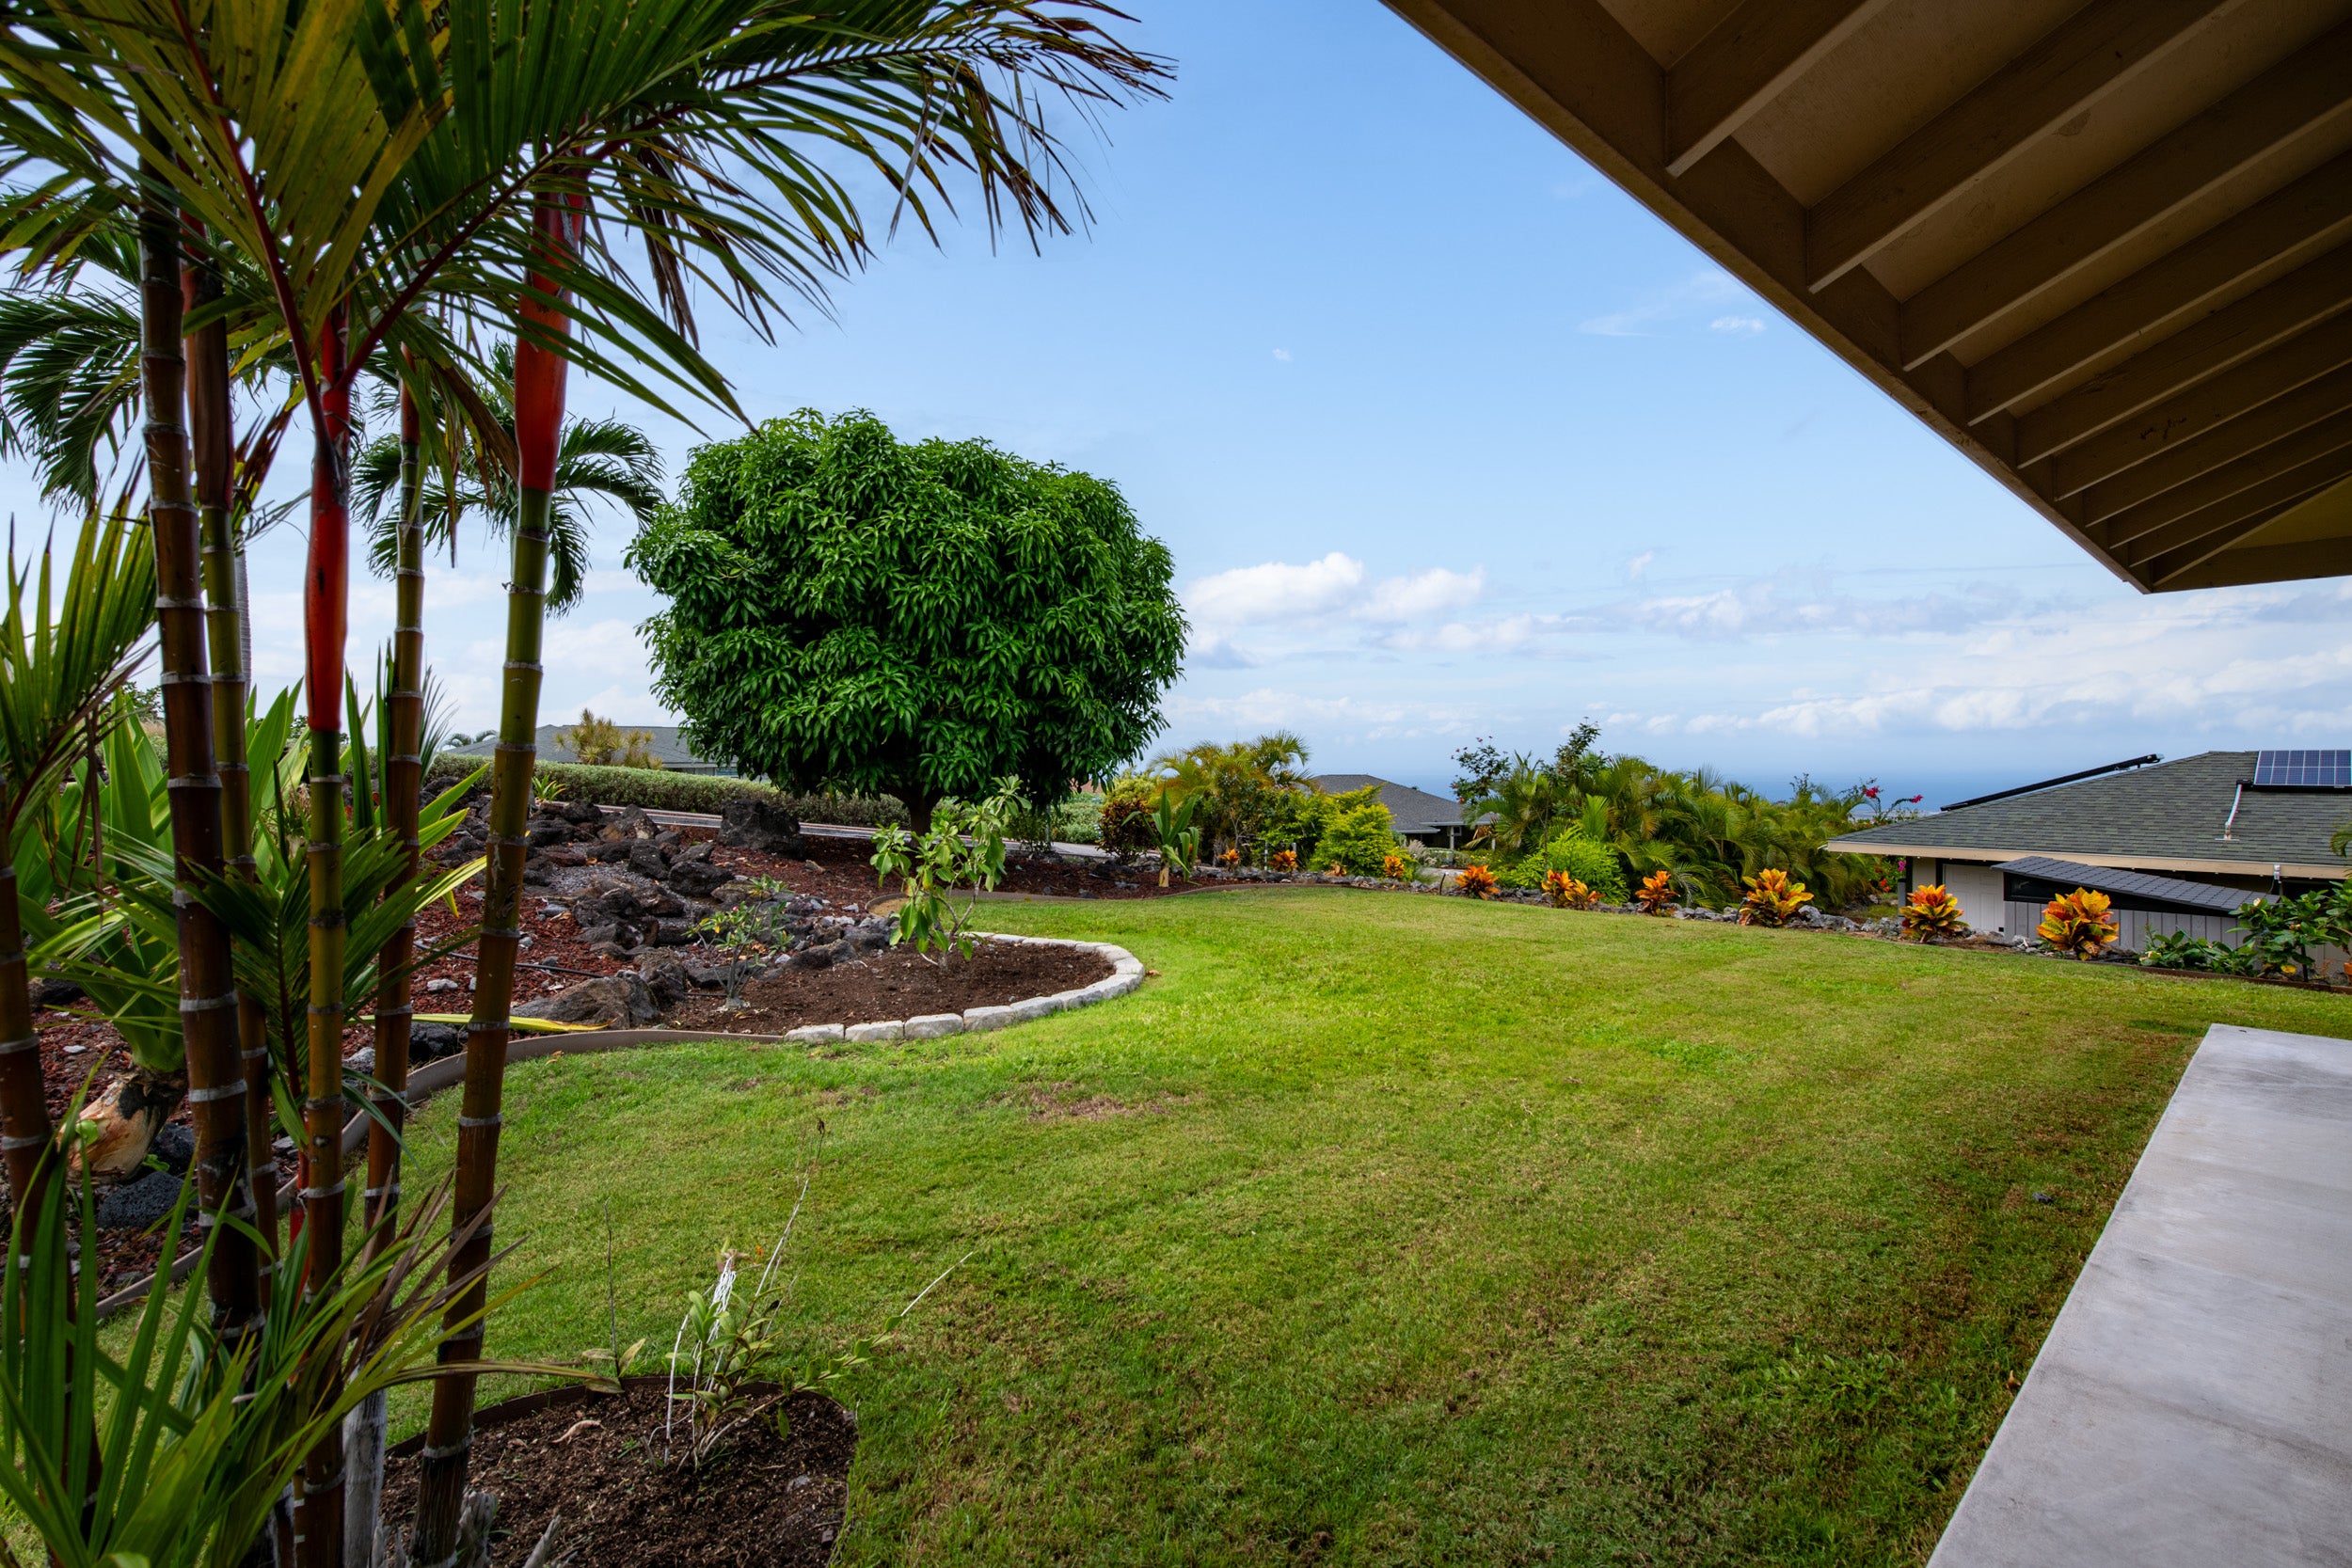
Landscaped backyard with a broad lawn, tropical plants, and a distant ocean view.
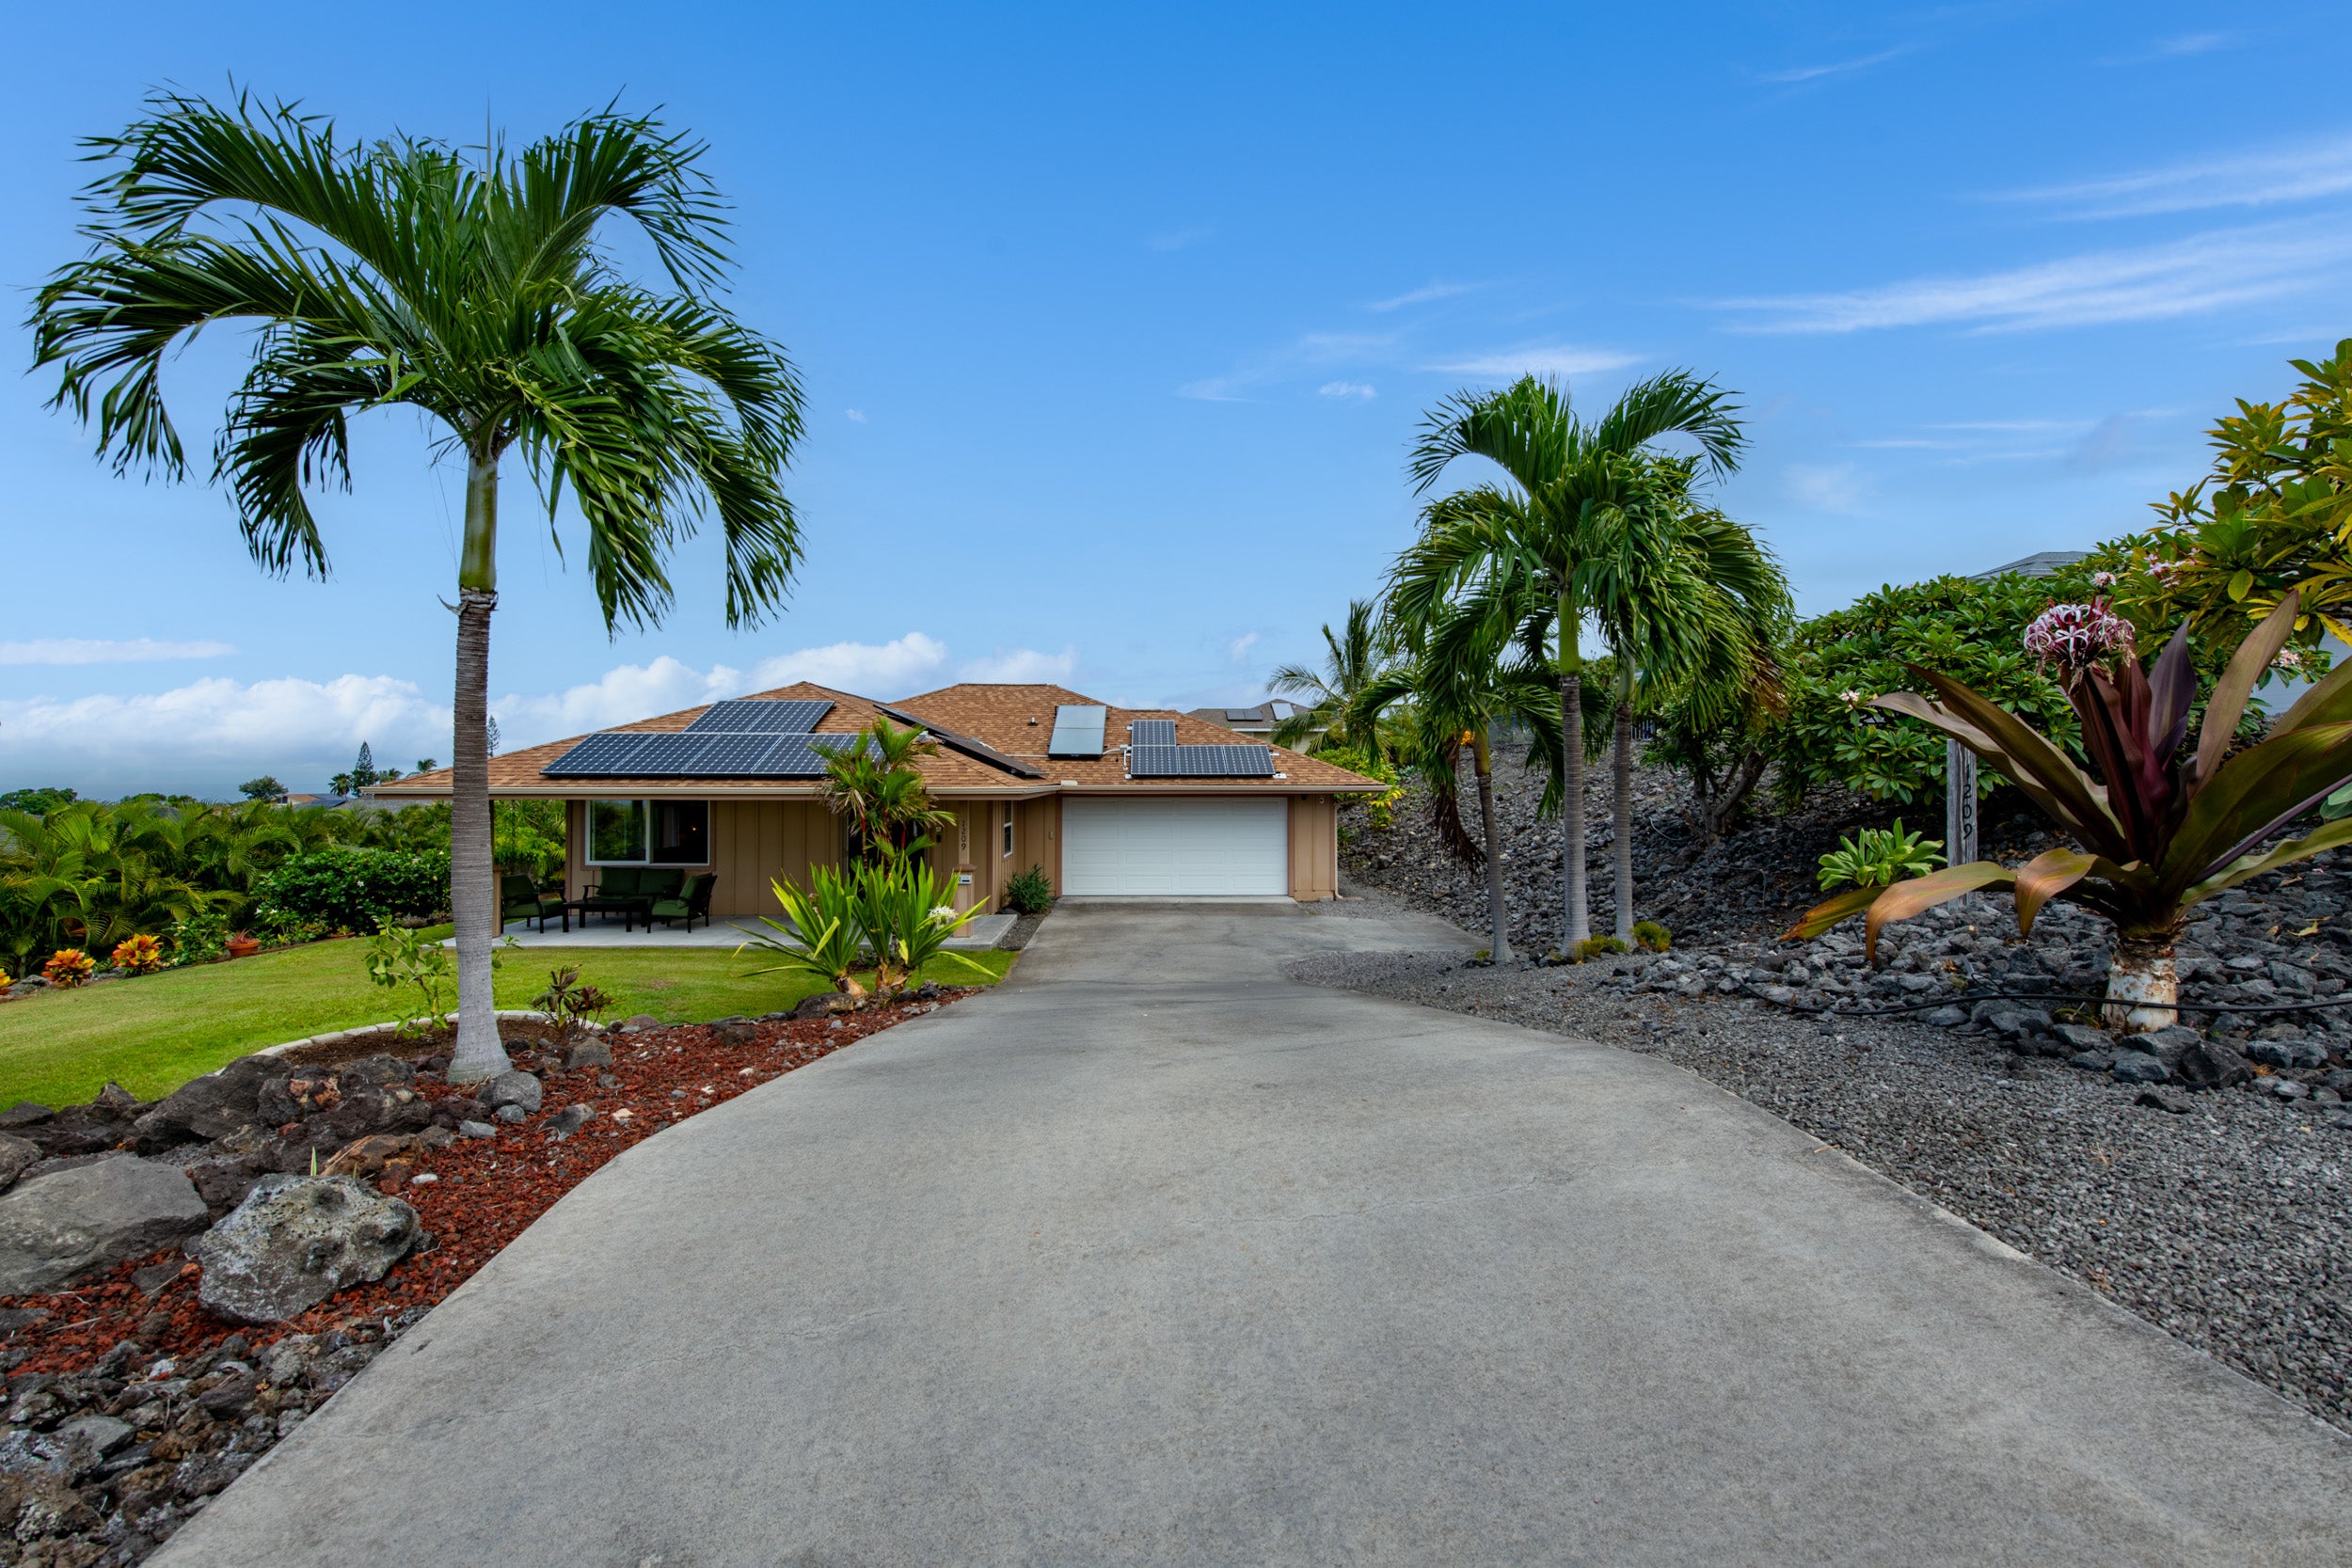
Single-story Hawaiian home with rooftop solar panels, palm trees, and a broad curved driveway.
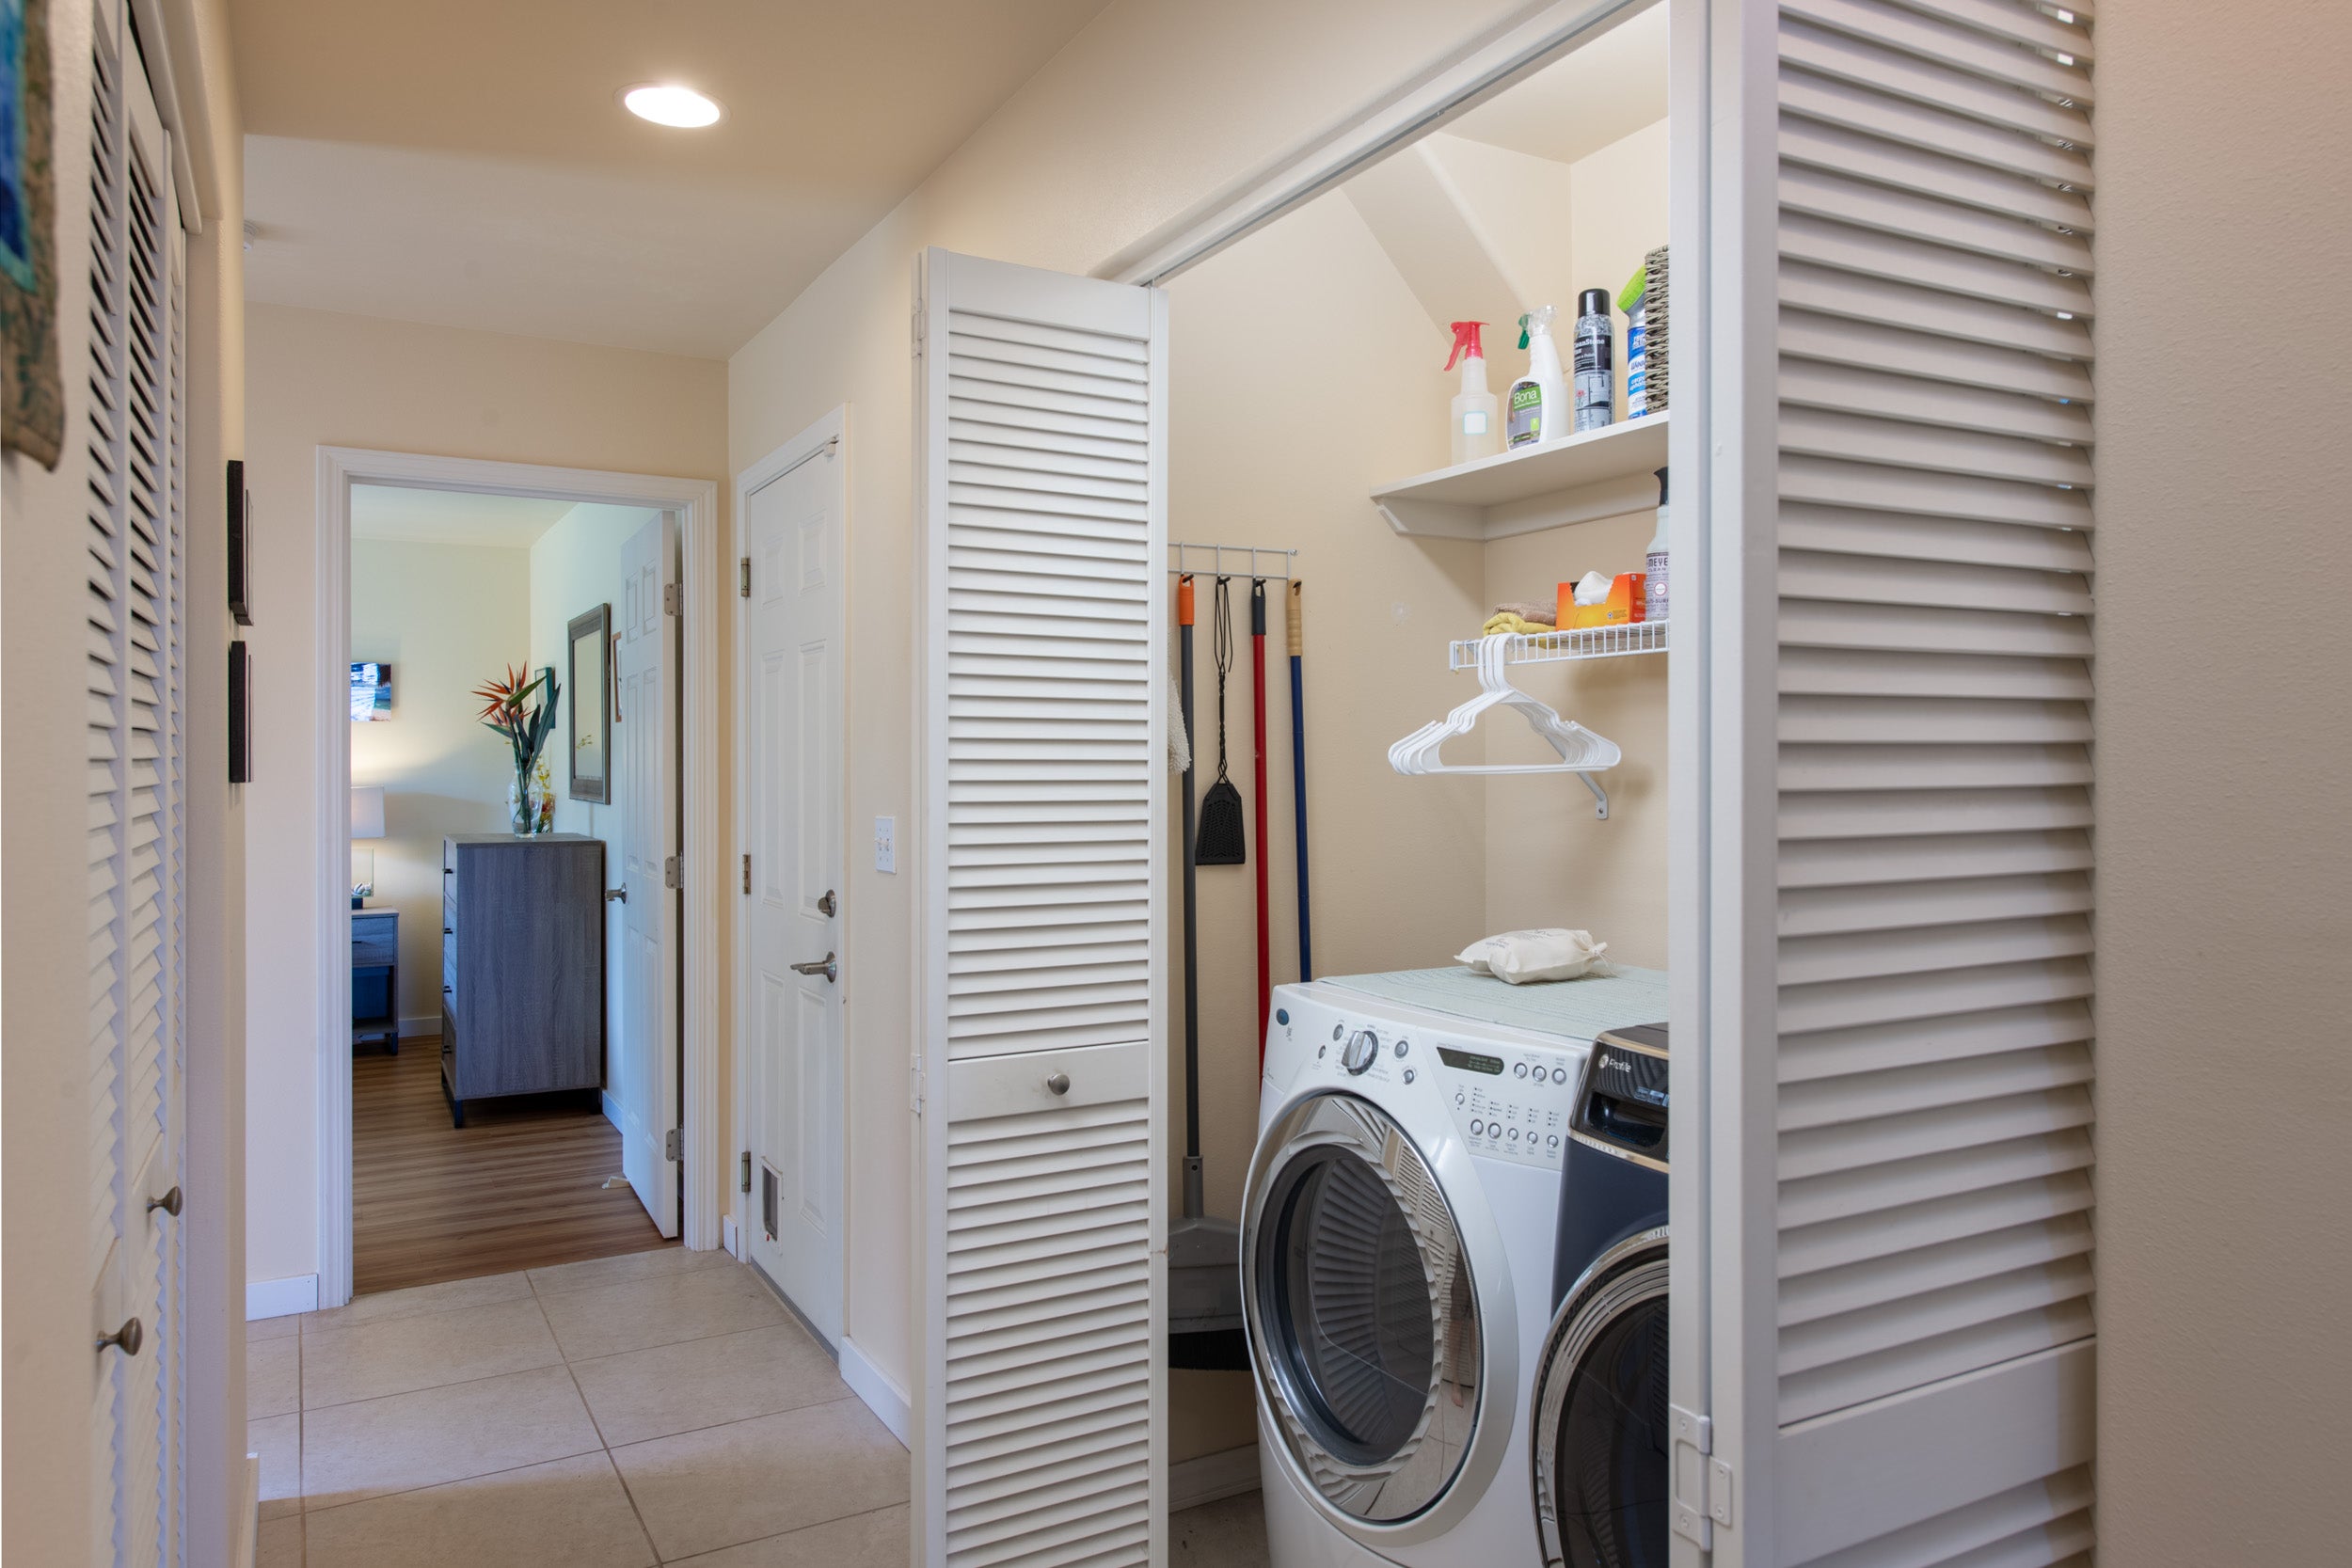
Laundry closet with front-loading washer and dryer, open louvered doors, and storage shelves.
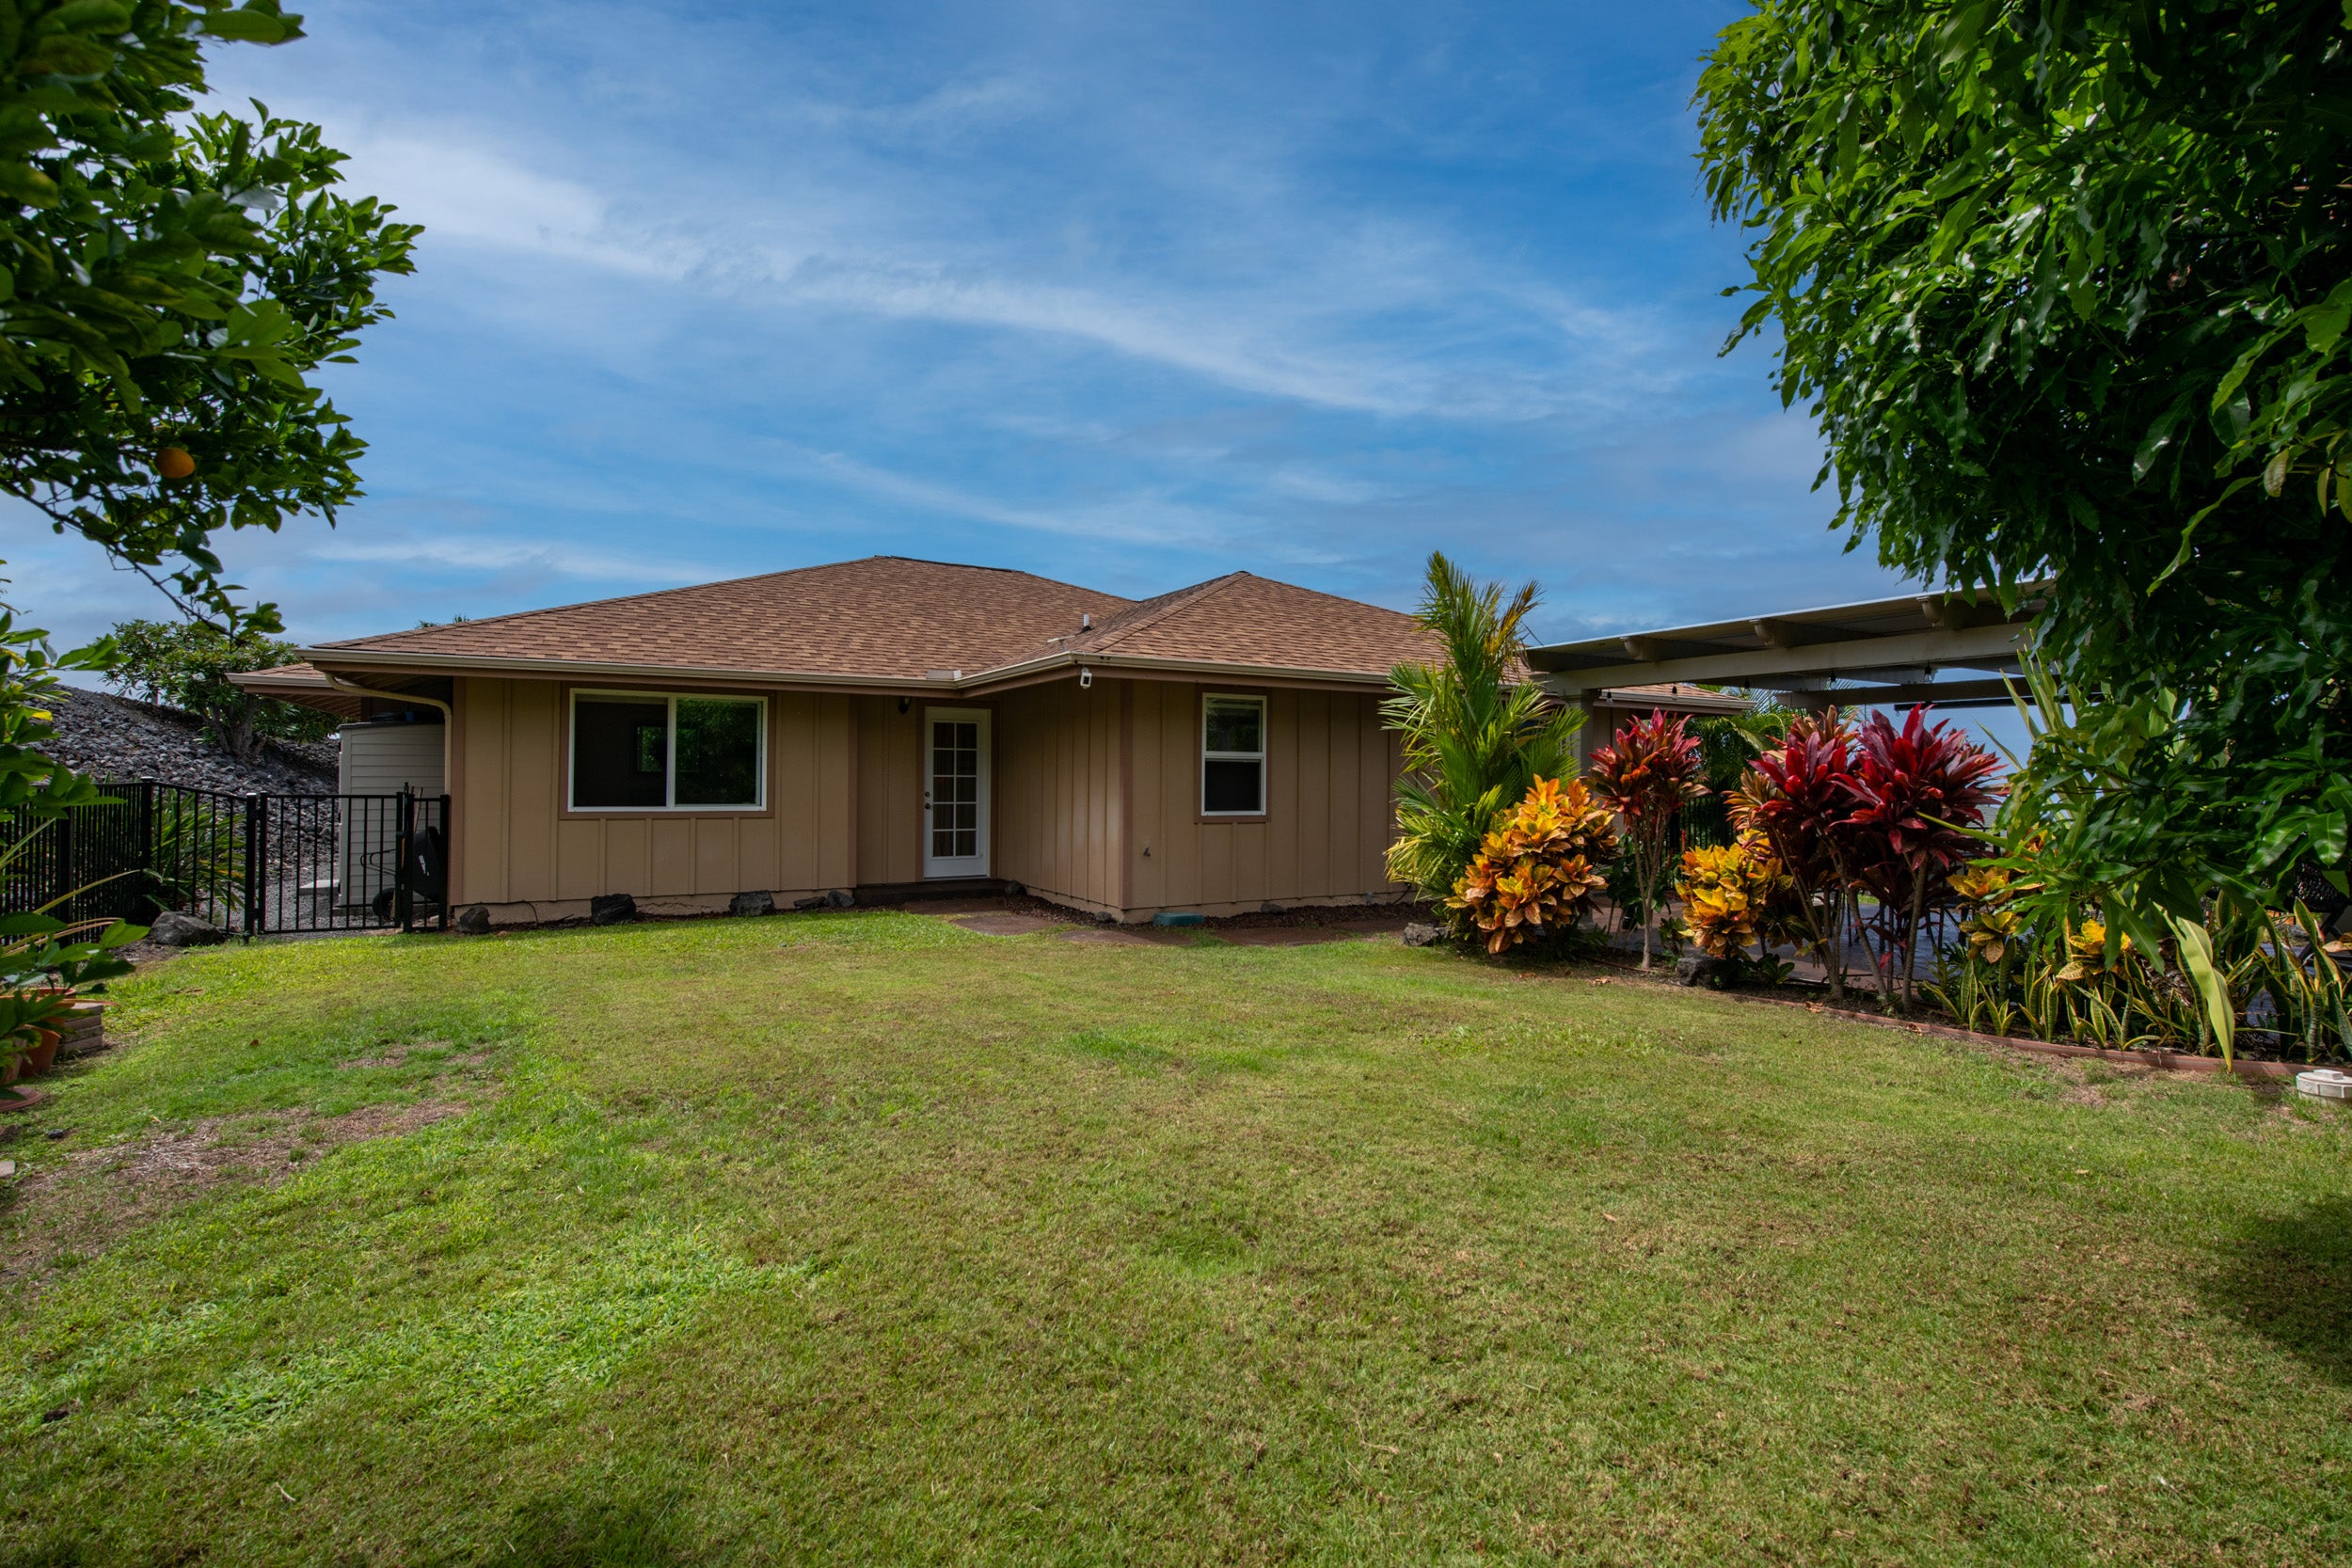
Single-story tan house with a broad lawn, covered carport, and tropical landscaping.
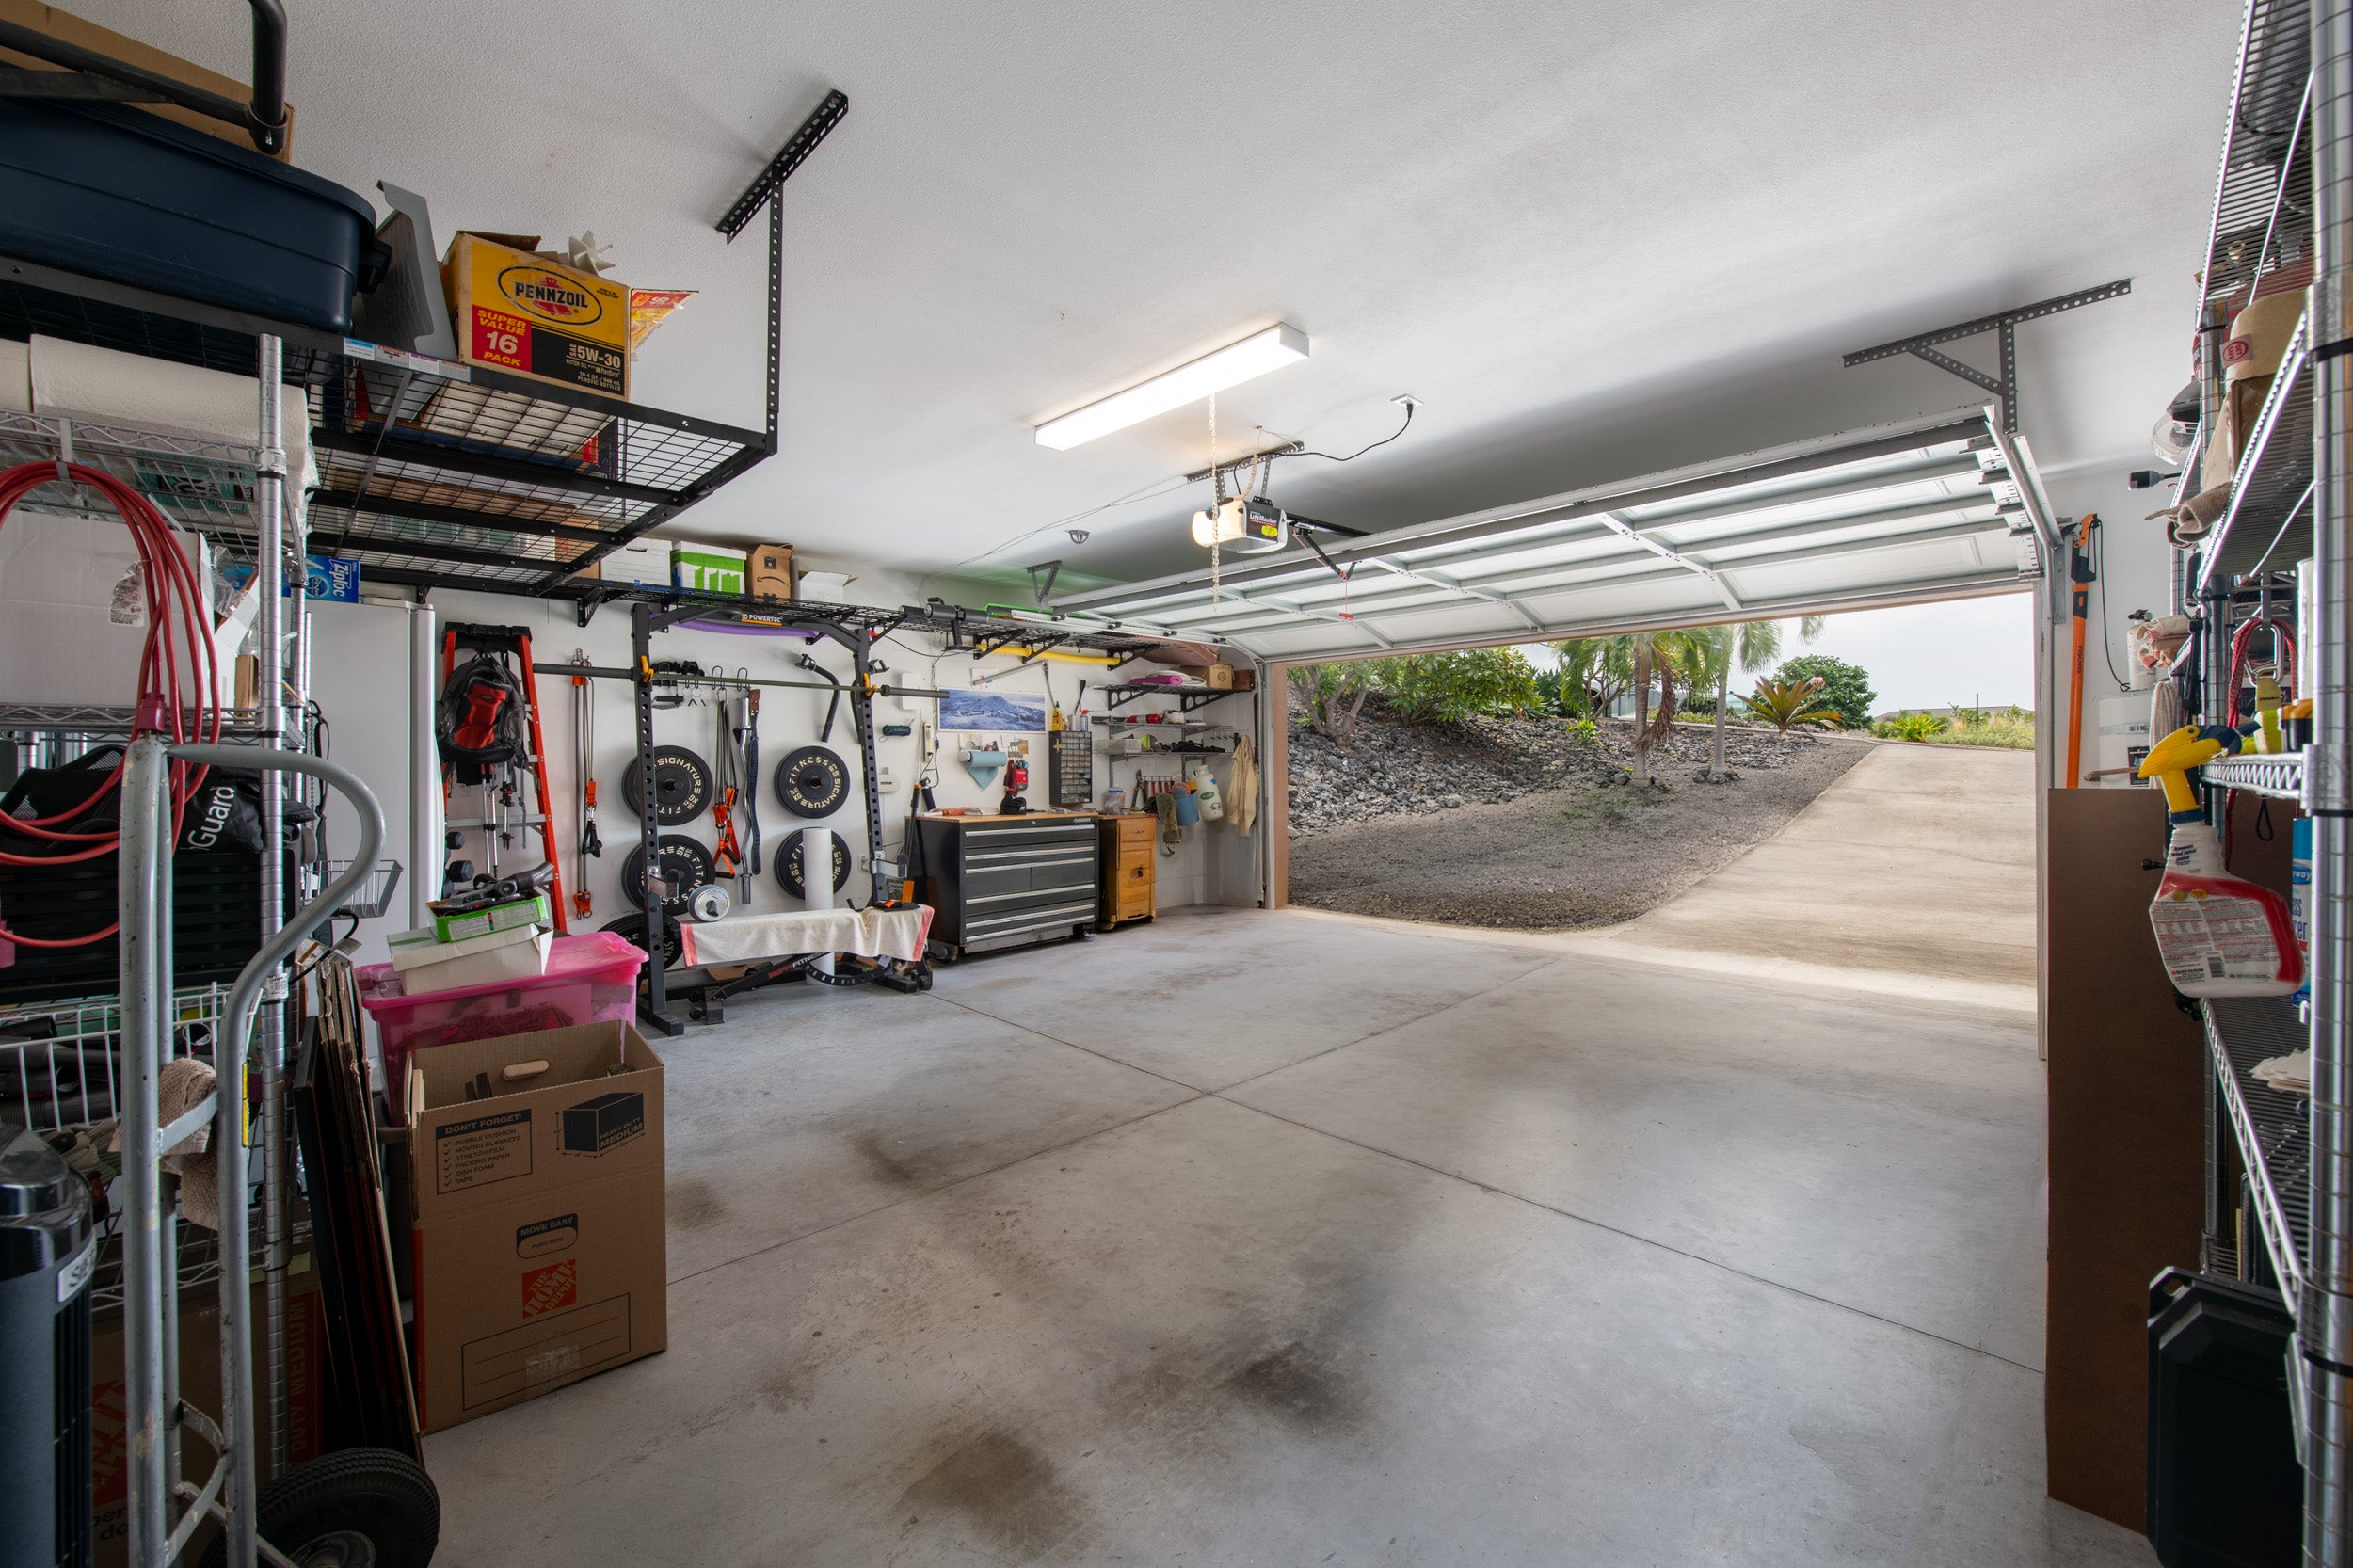
Garage with an open overhead door, organized storage, workout equipment, and a paved driveway outside.
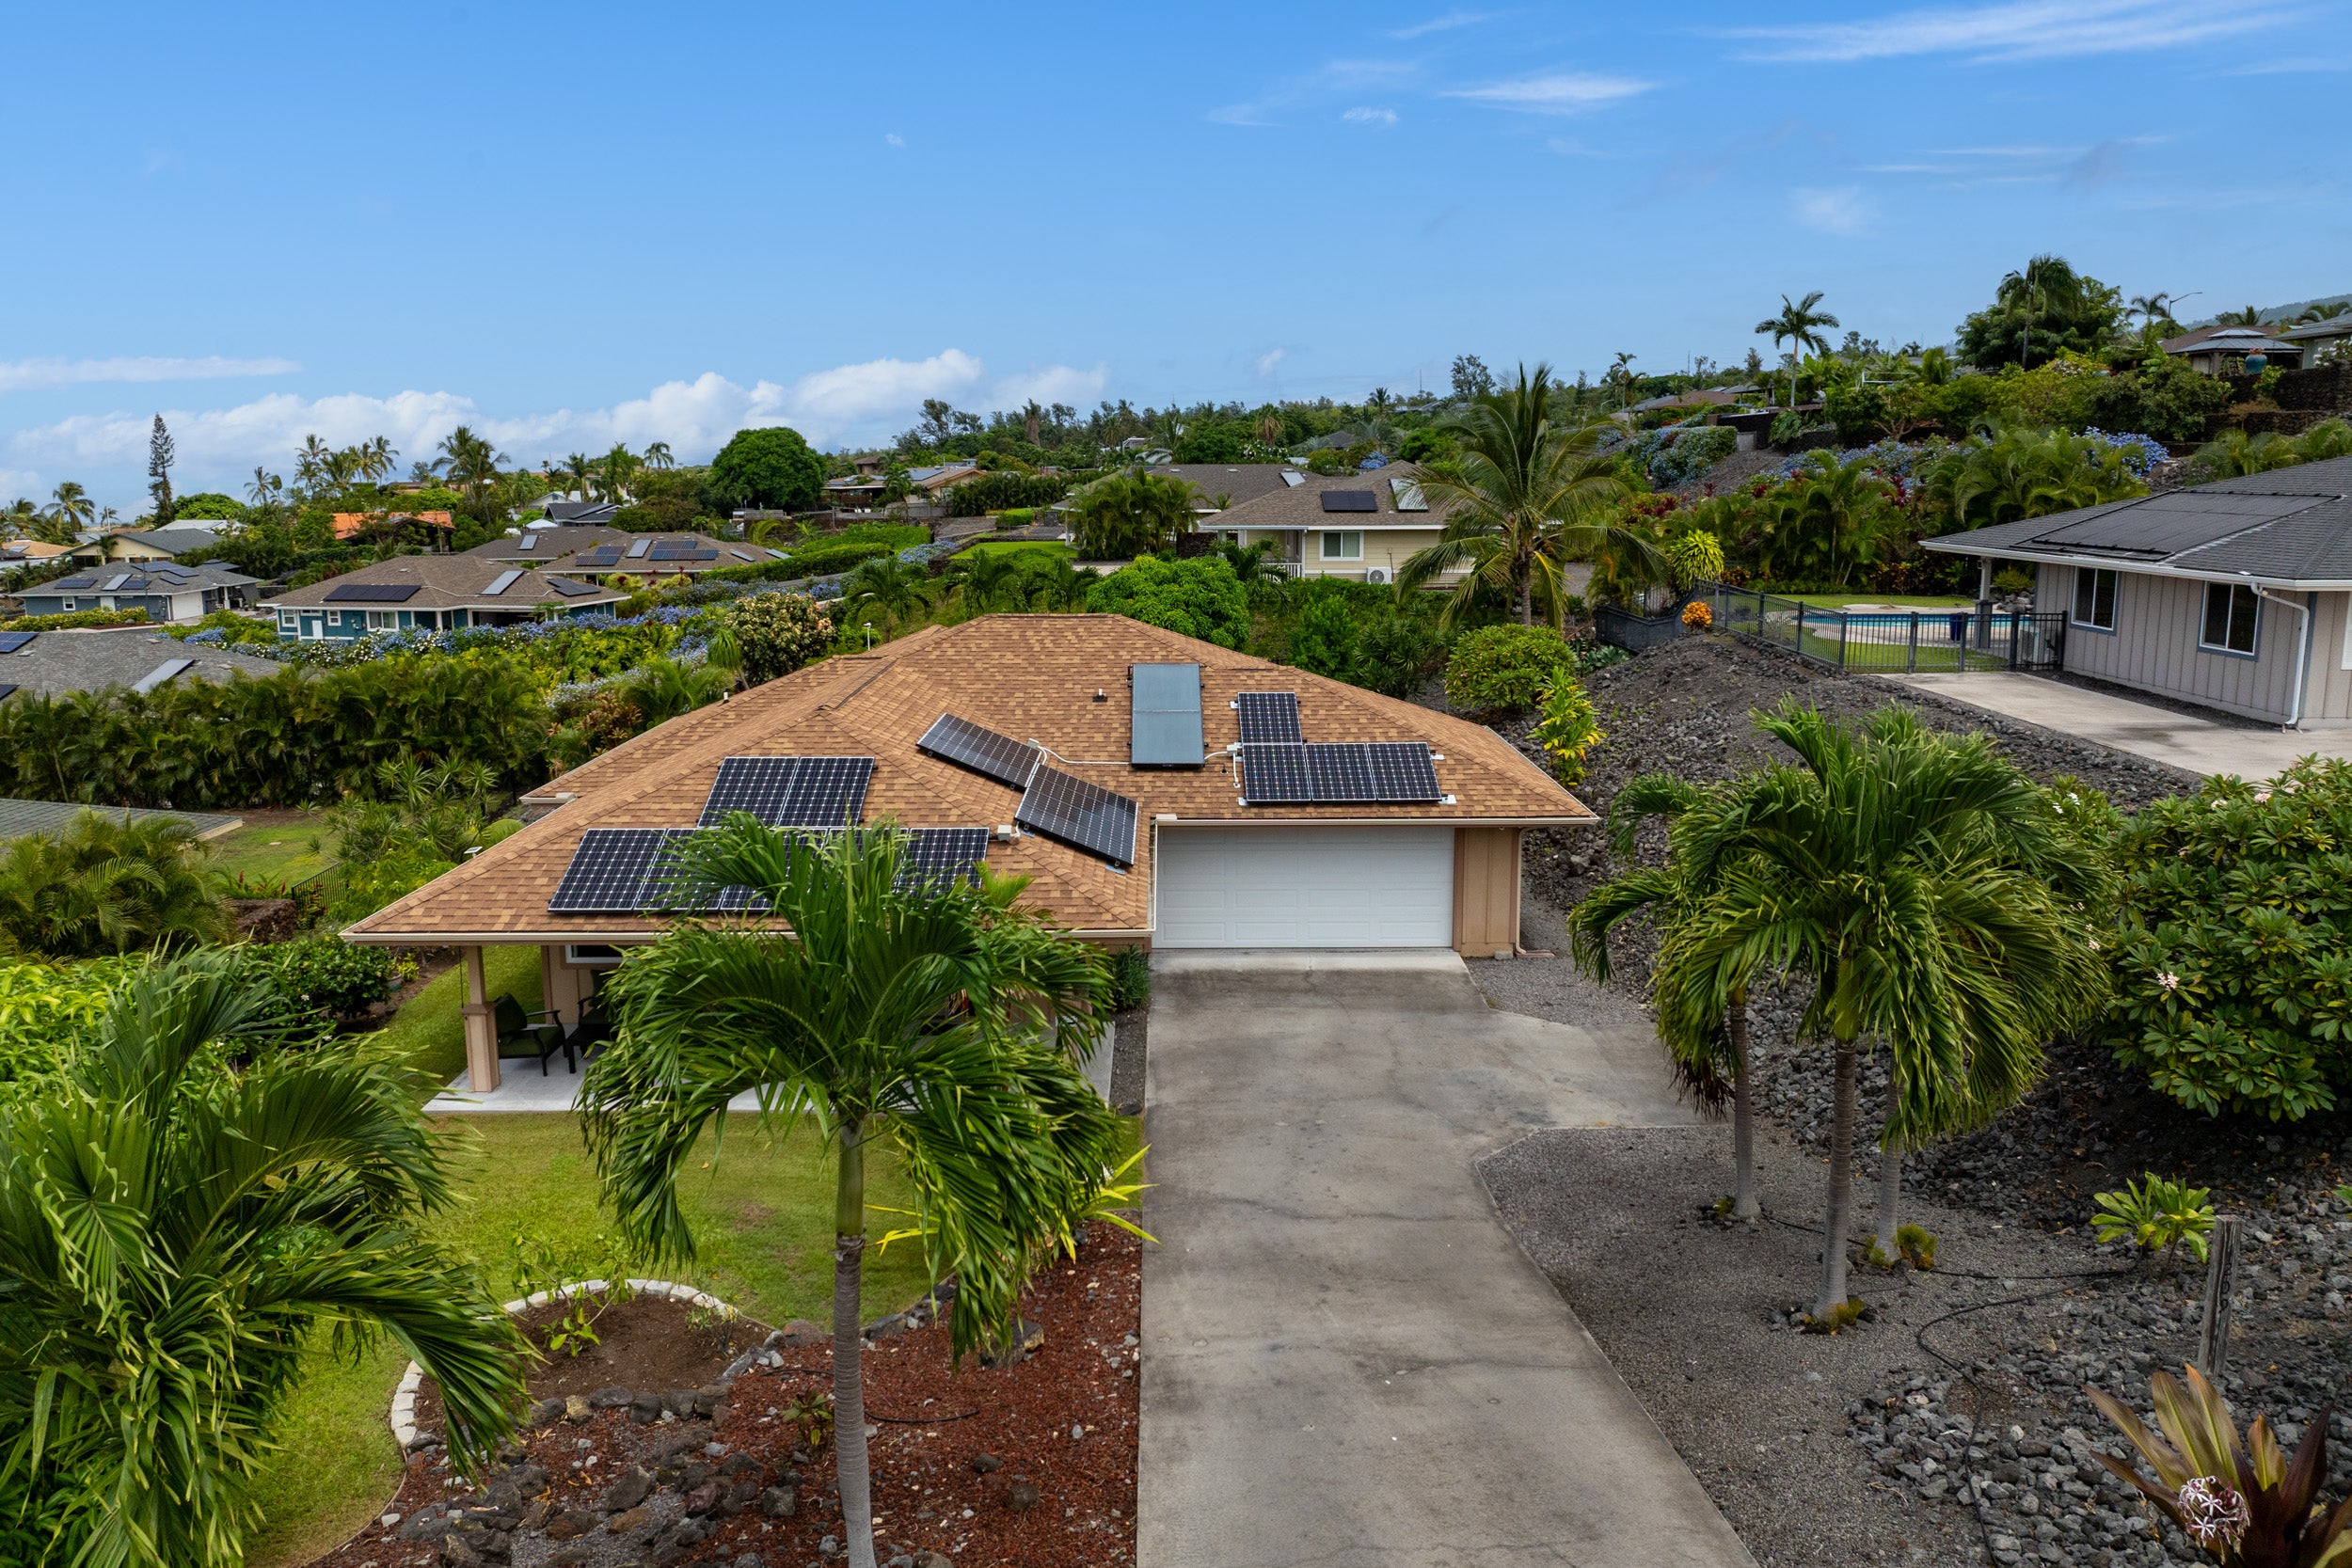
Single-story home with rooftop solar panels, a wide driveway, and tropical landscaping.
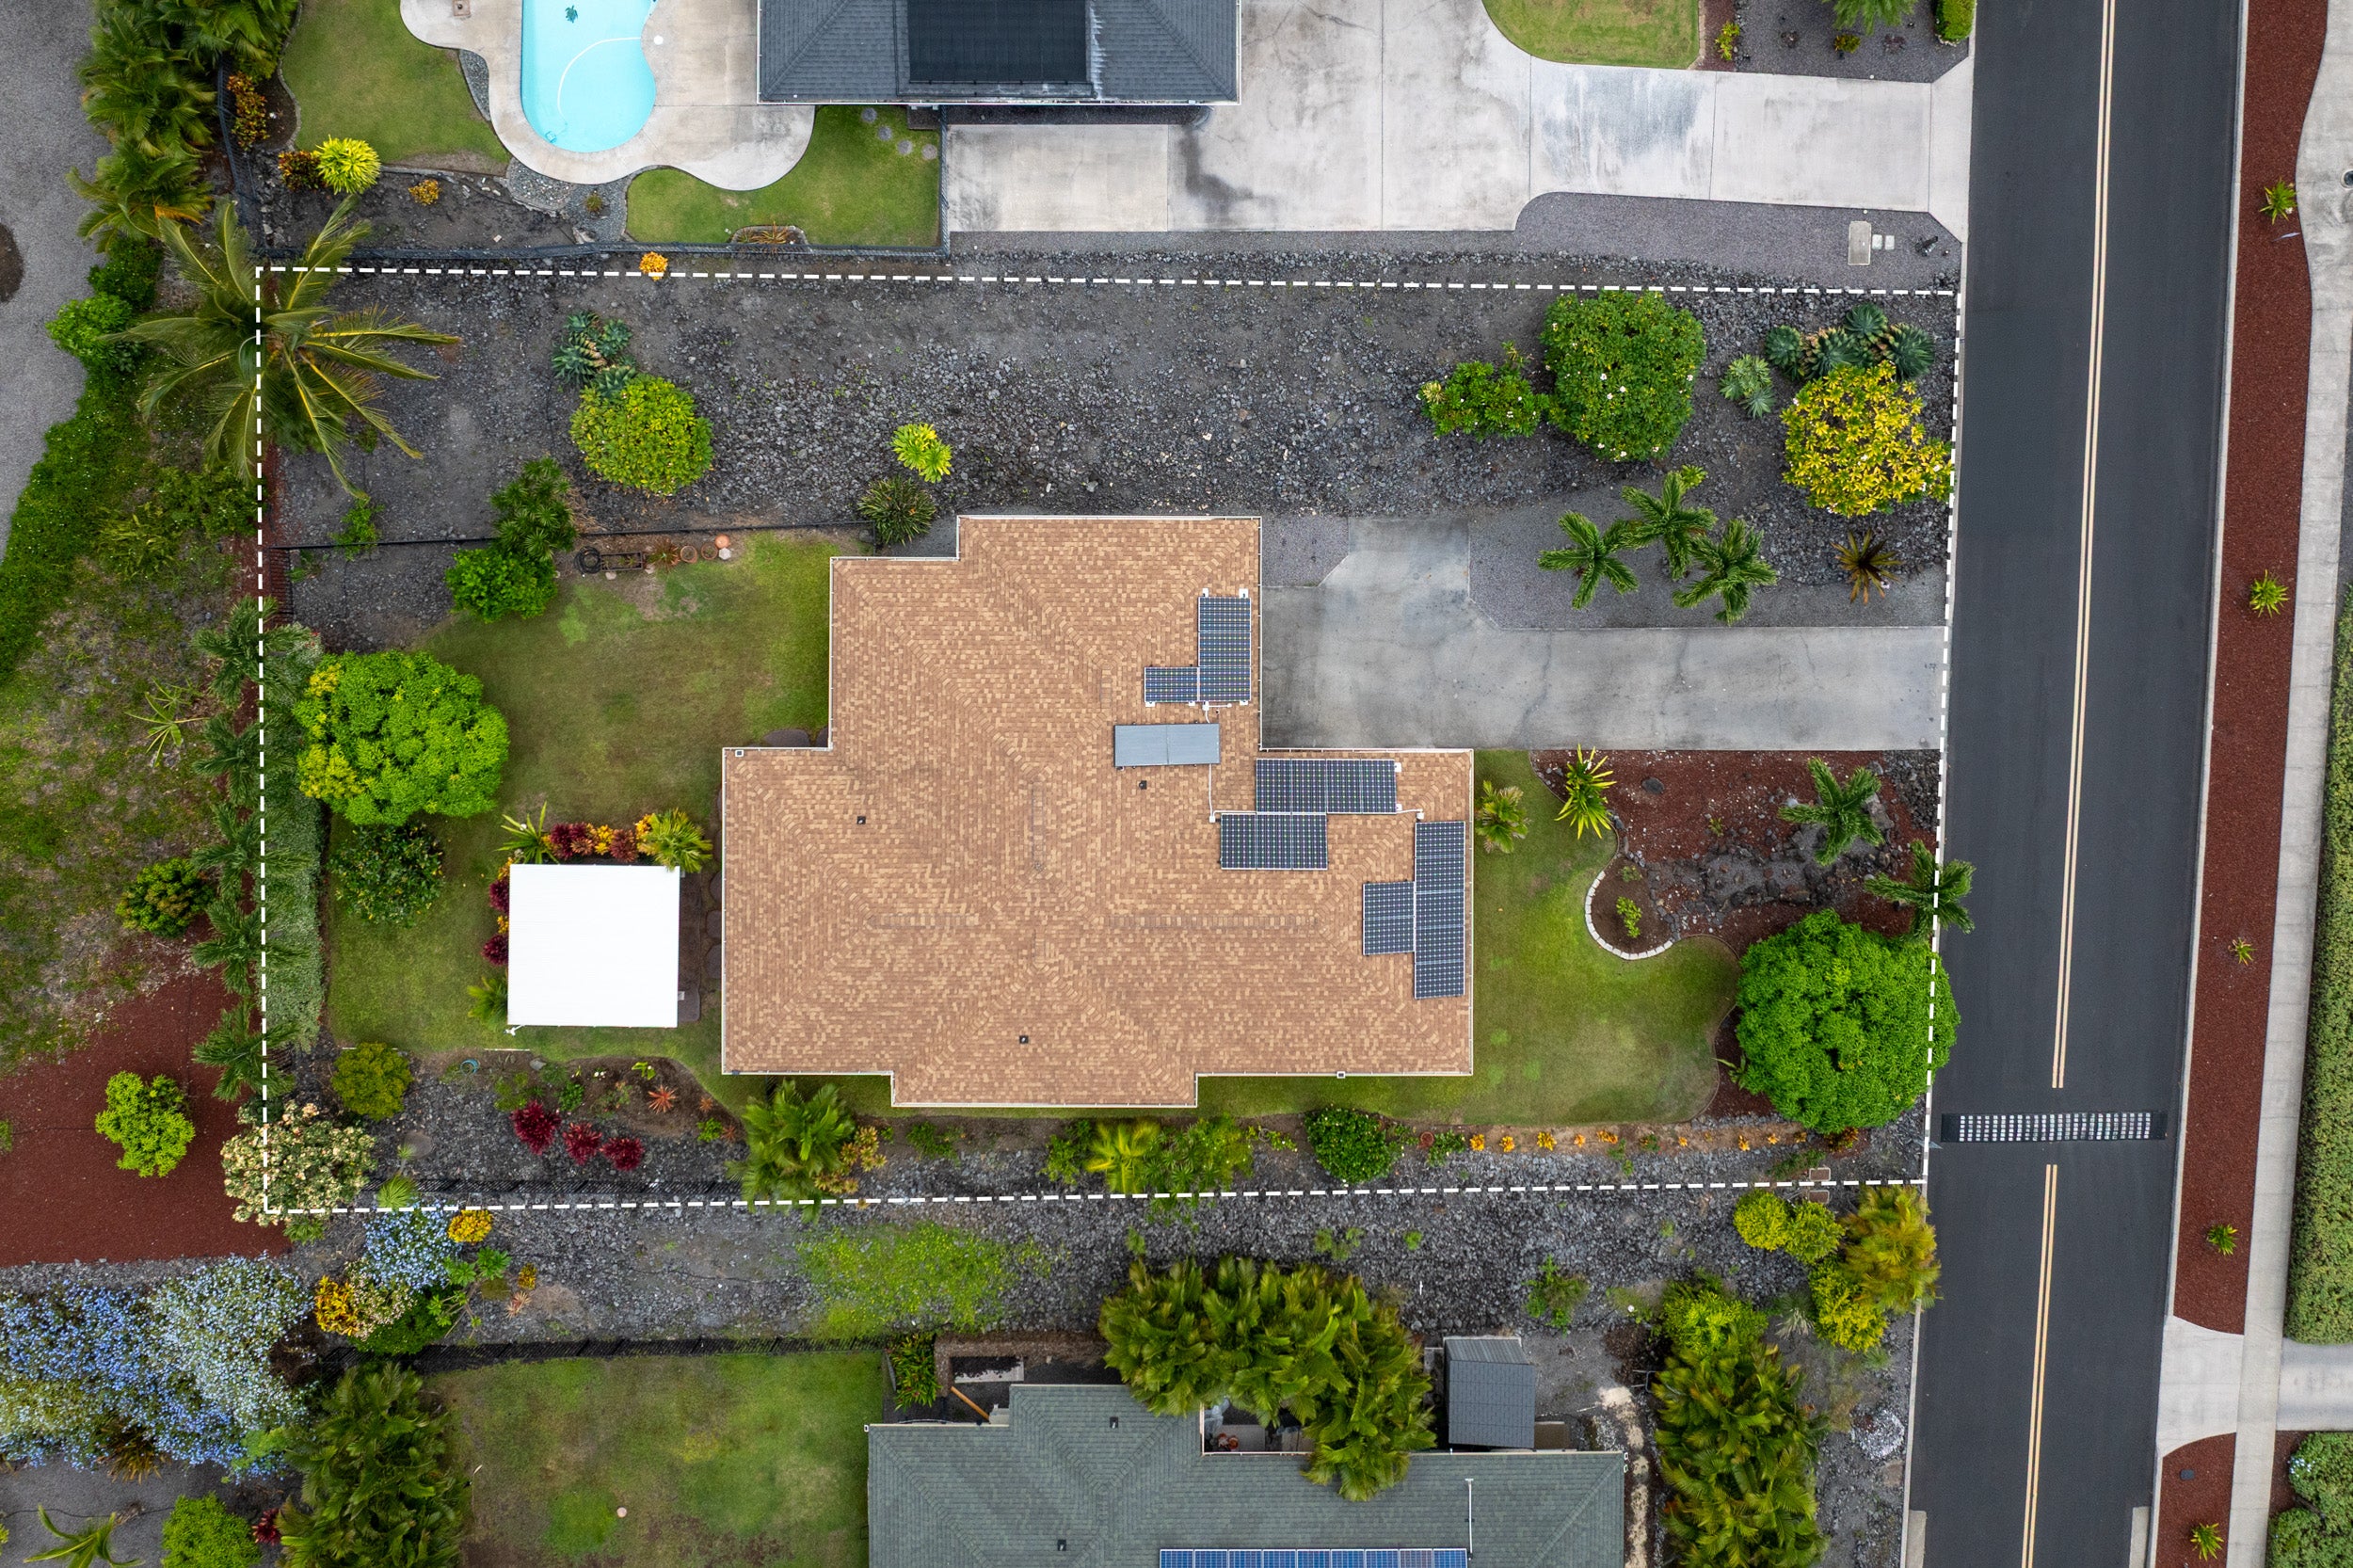
Aerial view of a landscaped home with solar panels, outlined lot, and road frontage.
Sun setting over the ocean beneath glowing clouds, framed by palm fronds and trees.
SEE ALL PHOTOS
Single-story home with rooftop solar panels, surrounded by tropical landscaping and overlooking the coastline.
Open living and dining area with wood floors, a large ceiling fan, and tropical greenery outside the window.
Kitchen with wood cabinetry, a large island, stainless steel appliances, and open doors to the garden.
Covered lanai with green seating overlooking a landscaped lawn and ocean view.
Furnished living room with ocean views through wide windows and a vaulted ceiling.
Open kitchen and dining area with wood cabinetry, hardwood floors, and a large dining table.
Modern kitchen with wood cabinetry, a white island, stainless steel appliances, and pendant lights.
Kitchen with warm wood cabinets, stainless steel appliances, and a large farmhouse sink.
Open kitchen with wood cabinets, a broad island, and a stainless steel farmhouse sink.
Covered patio with dining set and hanging chair, overlooking tropical landscaping and the ocean.
Elevated view of a single-story home with rooftop solar panels and ocean horizon.
Bedroom with a wooden bed, green-and-white quilt, ceiling fan, and windows overlooking tropical foliage.
Bathroom with a double-sink wood vanity, large mirror, and glass-enclosed tiled shower.
Bathroom with a double-sink wood vanity, large mirror, and stone-accented shower.
Bedroom with a wooden bed, ceiling fan, and garden views through a wide window.
Bathroom with a wood vanity, vessel sink, glass shower, and window with blinds.
Home office and sewing room with built-in desks, craft storage, and a wide window overlooking tropical greenery.
Entryway with a glass-paneled exterior door opening toward a furnished bedroom with a ceiling fan.
Covered patio with outdoor dining set, hanging chair, and tropical landscaping.
Covered backyard patio with outdoor seating, tropical plants, and stepping stones beside the house.
Covered patio with a concrete floor, outdoor dining set, and lush tropical landscaping.
Lawn and tropical garden beside a covered patio, with potted plants along a black fence.
Landscaped backyard with a broad lawn, tropical plants, and a distant ocean view.
Single-story Hawaiian home with rooftop solar panels, palm trees, and a broad curved driveway.
Laundry closet with front-loading washer and dryer, open louvered doors, and storage shelves.
Single-story tan house with a broad lawn, covered carport, and tropical landscaping.
Garage with an open overhead door, organized storage, workout equipment, and a paved driveway outside.
Single-story home with rooftop solar panels, a wide driveway, and tropical landscaping.
Aerial view of a landscaped home with solar panels, outlined lot, and road frontage.
Sun setting over the ocean beneath glowing clouds, framed by palm fronds and trees.
For Sale

73-1209 WAINANI ST

73-1209 WAINANI ST, Kailua Kona, HI 96740

$1,295,000
Set high in Wainani Estates at approximately 600 feet, this exceptionally well-maintained 3-bedroom, 2-bath residence offers a refined blend of comfort, thoughtful upgrades, and relaxed island living. Professionally landscaped grounds and a quiet street with sidewalks and streetlights create a welcoming first impression.

Inside, warm acacia hardwood floors lend a timeless elegance to the living and dining spaces, while retractable screen doors invite the refreshing trade winds indoors. At the heart of the home, a beautifully renovated kitchen features custom cabinetry, quartz countertops, and newer appliances, creating a sophisticated yet inviting setting for cooking, entertaining, and gathering with family and friends.

The primary suite provides a peaceful retreat, complemented by a beautifully remodeled bath with custom tile and a glass-enclosed shower. The updated guest bath continues the home's thoughtful attention to detail. A custom office with a built-in wall bed offers a versatile space for working from home or comfortably welcoming overnight guests.

The outdoor living spaces are equally inviting. The front lanai and backyard pergola provide lovely settings for relaxation, while the fully fenced yard is surrounded by mature fruit trees and thoughtfully landscaped grounds. The pergola provides the perfect setting to pause and savor expansive ocean and coastline views, with Kona's famous sunsets painting the sky at day's end.

The owned, net-metered photovoltaic system and whole-home water filtration add comfort, efficiency, and long-term appeal. Beautifully cared for and thoughtfully upgraded, this Wainani Estates residence offers an exceptional setting to enjoy the best of Kona living.

3
beds

2
baths

1,620 Sq.Ft. LIVING AREA

0.31 Acres lot

Jonathan Kiger

Jonathan Kiger

Donna Whitmyer

Donna Whitmyer

Features & Amenities

Interior

  • total bedrooms3
  • Total bathrooms2
  • full bathrooms2
  • Flooring Ceramic Tile, Hardwood
  • APPLIANCES Dishwasher, Dryer, Freezer, Induction Cooktop, Microwave, Oven, Range Hood, Refrigerator, Washer, Solar Hot Water
  • other interior Features Built-in Features, Vaulted Ceiling(s)

Area & Lot

  • Status For Sale
  • Living Area1,620 Sq.Ft.
  • Lot Area0.31 Acres
  • MLS® ID733050
  • TypeResidential
  • YEAR BUILT2010
  • NeighborhoodKailua Kona
  • View DescriptionOcean, Mountain(s)

Exterior

  • water SourcePublic
  • utilitiesCable Available, Electricity Available, Phone Available, Underground Utilities, Water Available
  • lot featuresLandscaped, Level
  • parkingAttached, Covered
  • sewerSeptic Tank
  • security FeaturesFire Sprinkler System, Smoke Detector(s)

Financial

  • Sales Price$1,295,000
  • Real Estate Tax $4,597/yr
  • HOA $105/mo
  • Zoning RS-10
Open living and dining area with wood floors, a large ceiling fan, and tropical greenery outside the window.

Schedule a Showing

We would love to show you our beautiful property. Please select your preferred date and time below. An agent will be in touch shortly to confirm your appointment.

Schedule a Showing

We would love to show you our beautiful property. Please select your preferred date and time below. An agent will be in touch shortly to confirm your appointment.

Thank you for your interest in 73-1209 WAINANI ST, Kailua Kona, HI 96740. We are reviewing your request and will be in touch shortly!

Mortgage Calculator

Estimate your monthly mortgage payment, including the principal and interest, property taxes, and HOA. Adjust the values to generate a more accurate rate.

All estimates are provided for informational purposes only. Actual amounts may vary.
$0,000 Your Payment 20 15 65
$0,000 Your Payment

Kailua Kona

Explore

Work With Us

Whether you're looking to buy, sell, or invest, Jonathan offers personalized guidance supported by deep local knowledge. Reach out today to schedule a private consultation.

Follow Me on Instagram