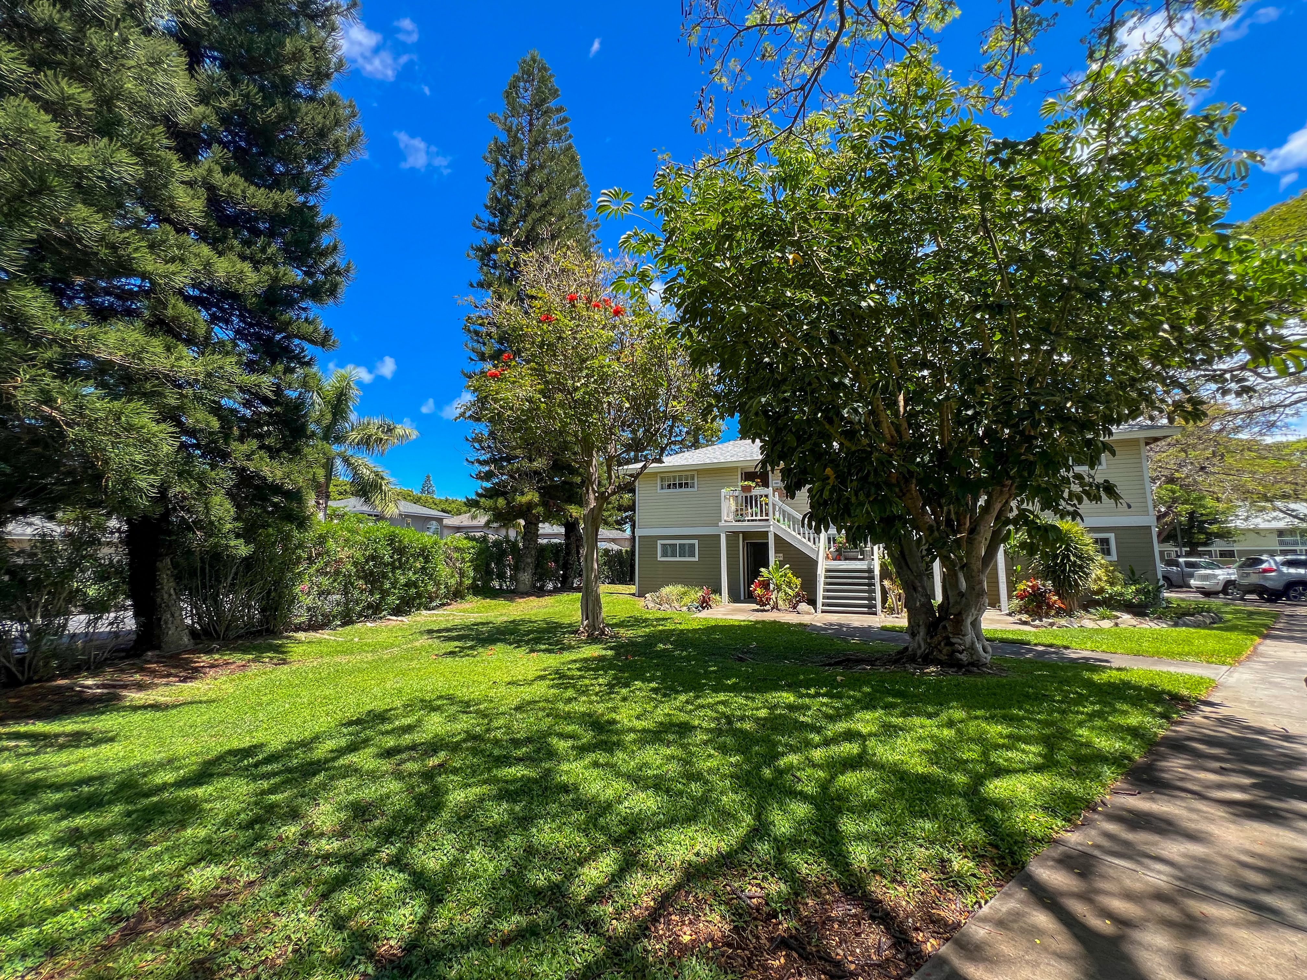
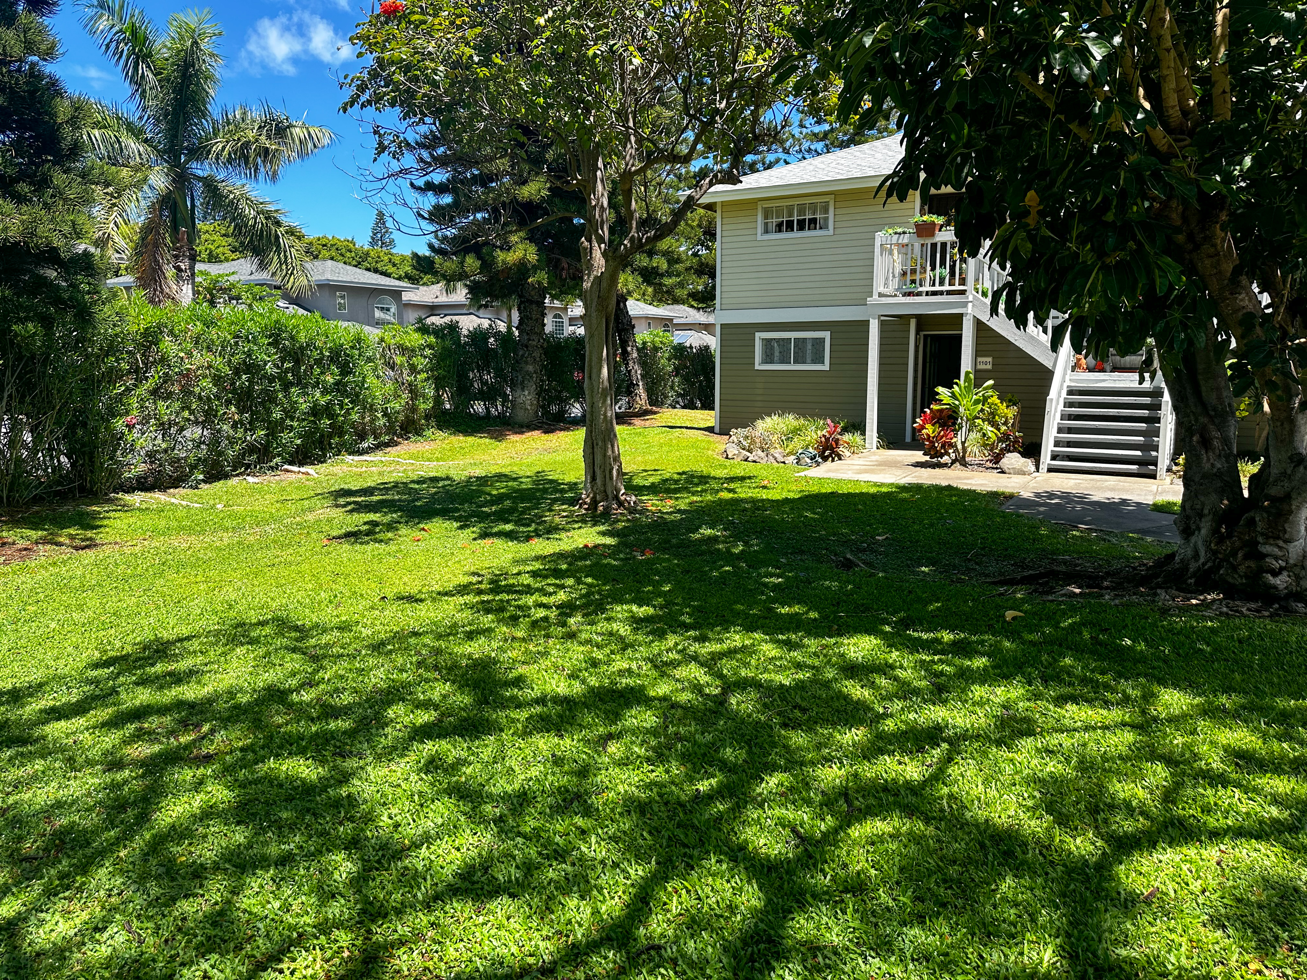
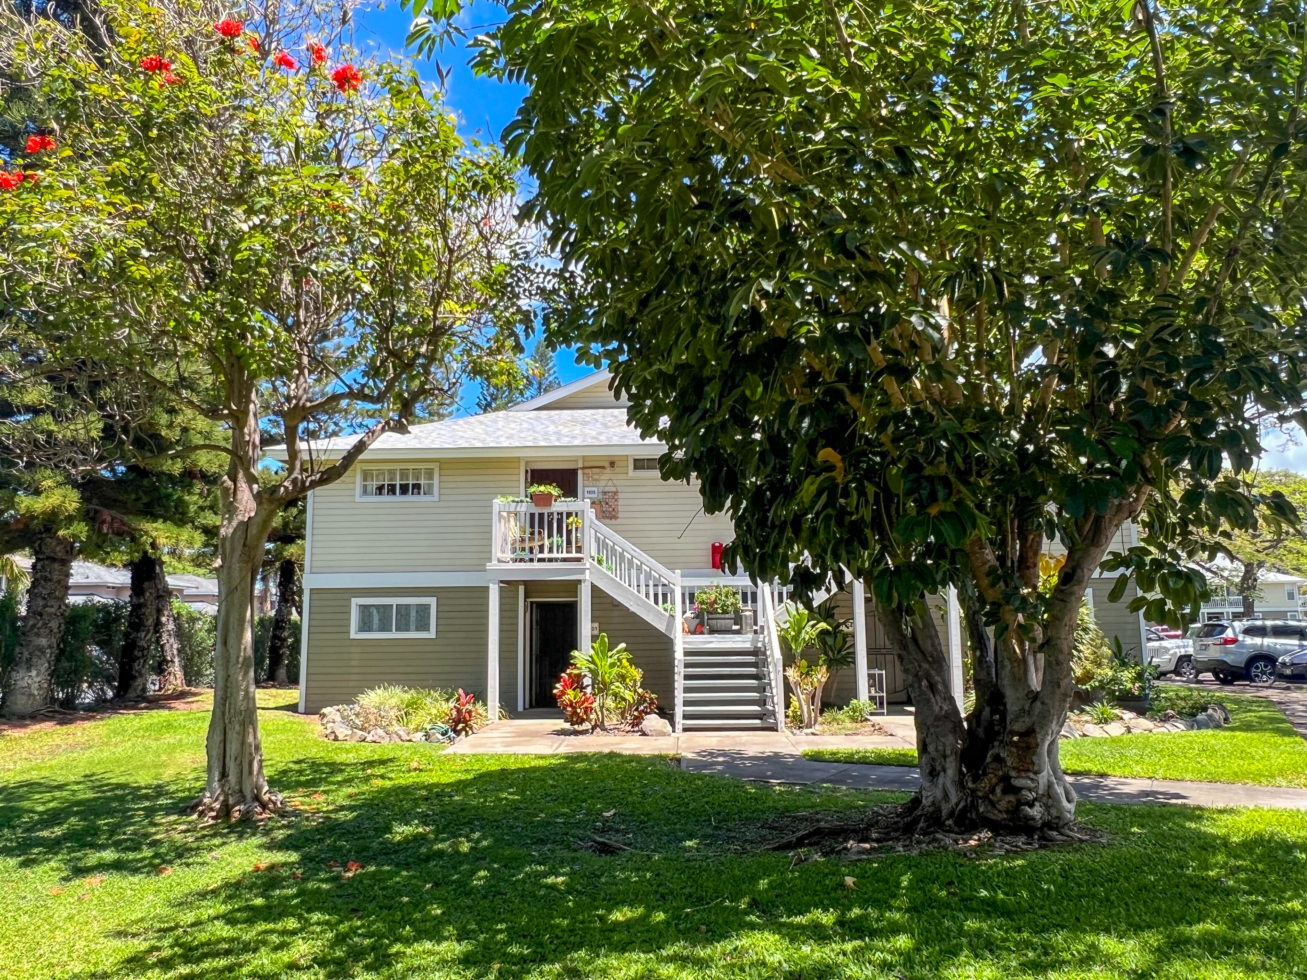
Two-story pale green residence with an exterior staircase, balcony, and shady landscaped lawn.
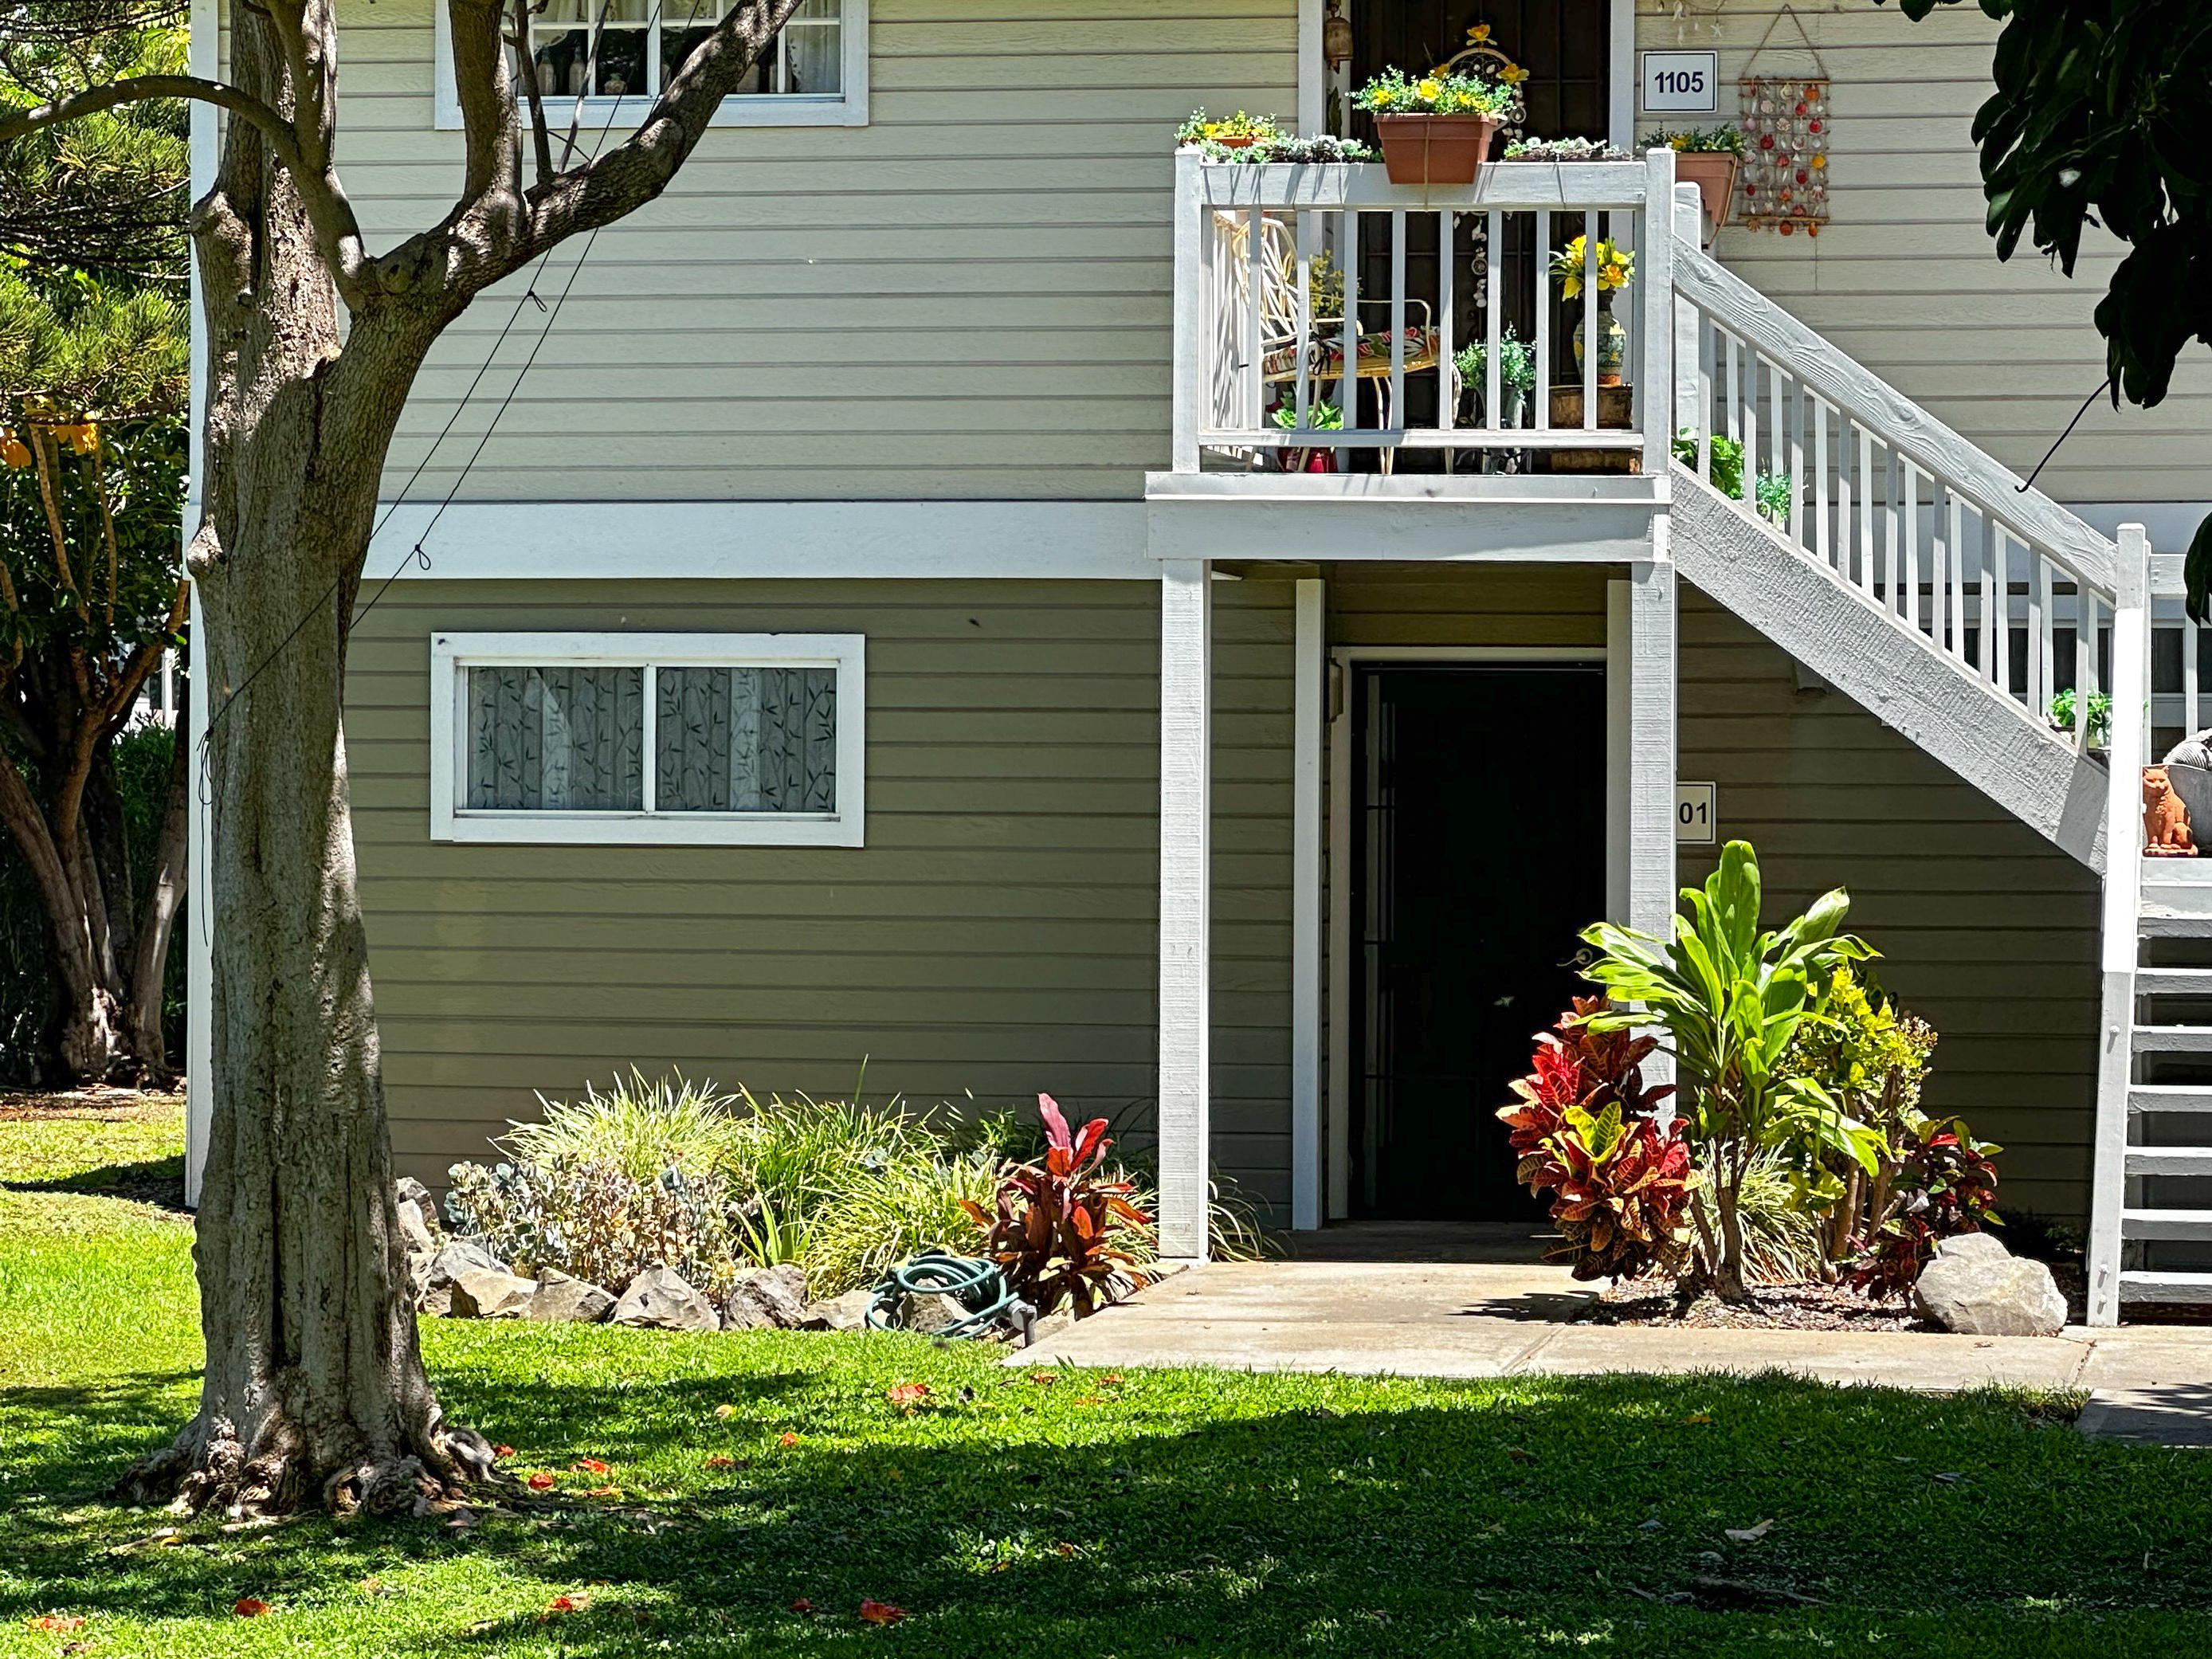
Residence entrance with white-railed stairs, a plant-filled balcony, tropical landscaping, and a large shade tree.
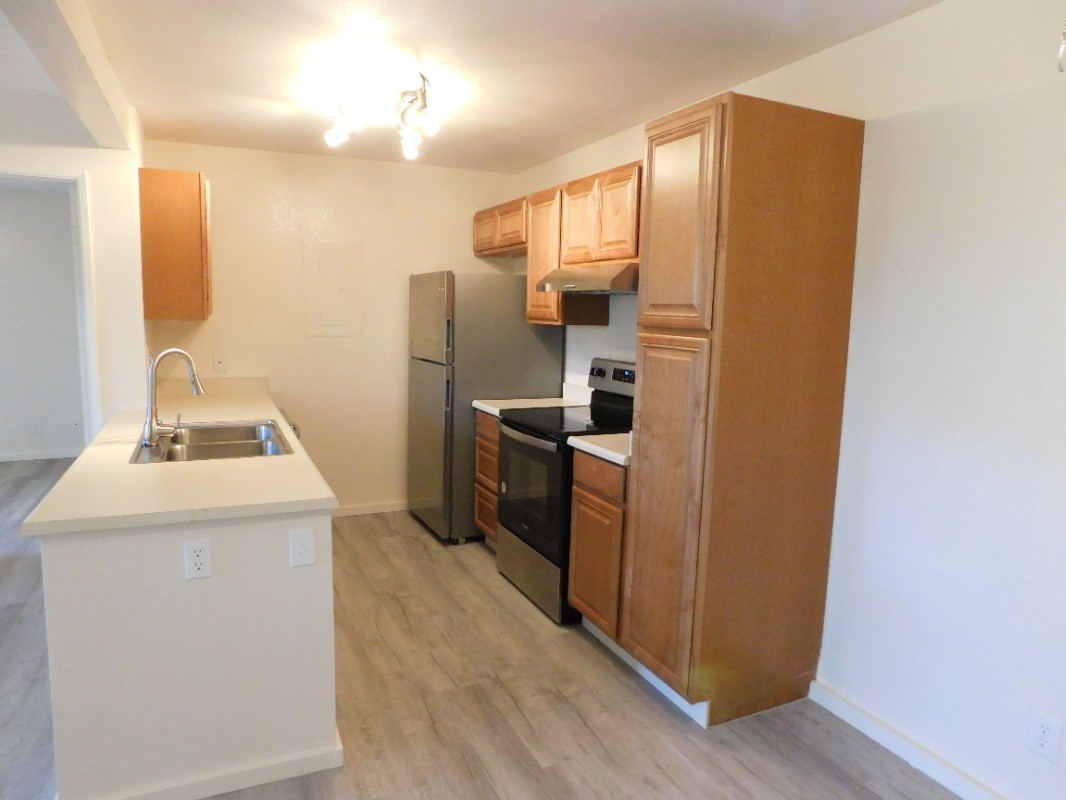
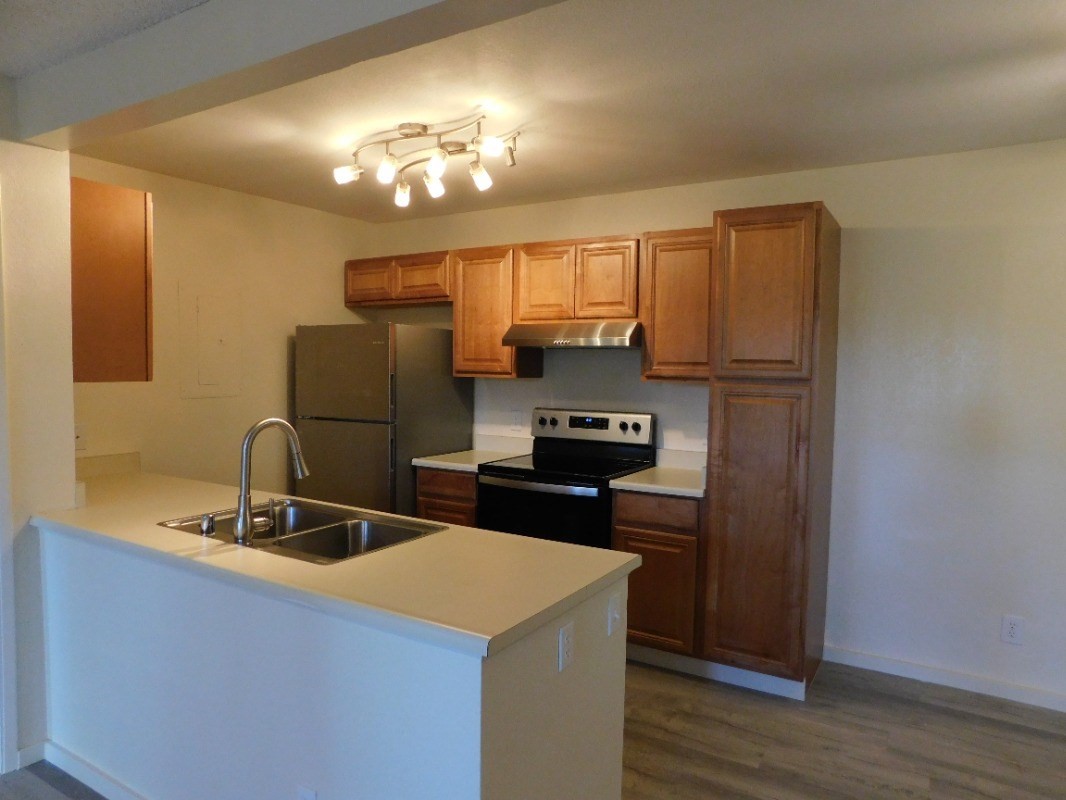
Unfurnished kitchen with light wood cabinets, stainless appliances, and a peninsula sink.
Condo kitchen with a long breakfast bar, double sink, wood cabinets, and stainless-steel appliances.
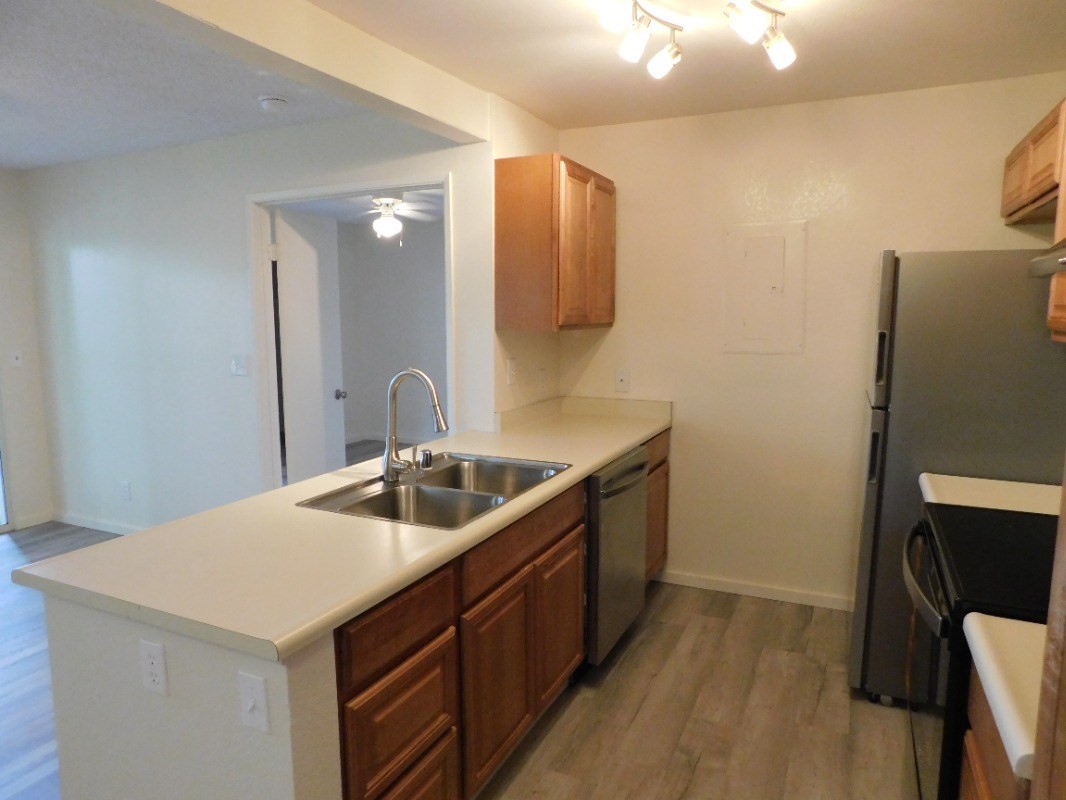
Kitchen with wood cabinets, stainless steel appliances, and a white peninsula with double sink.
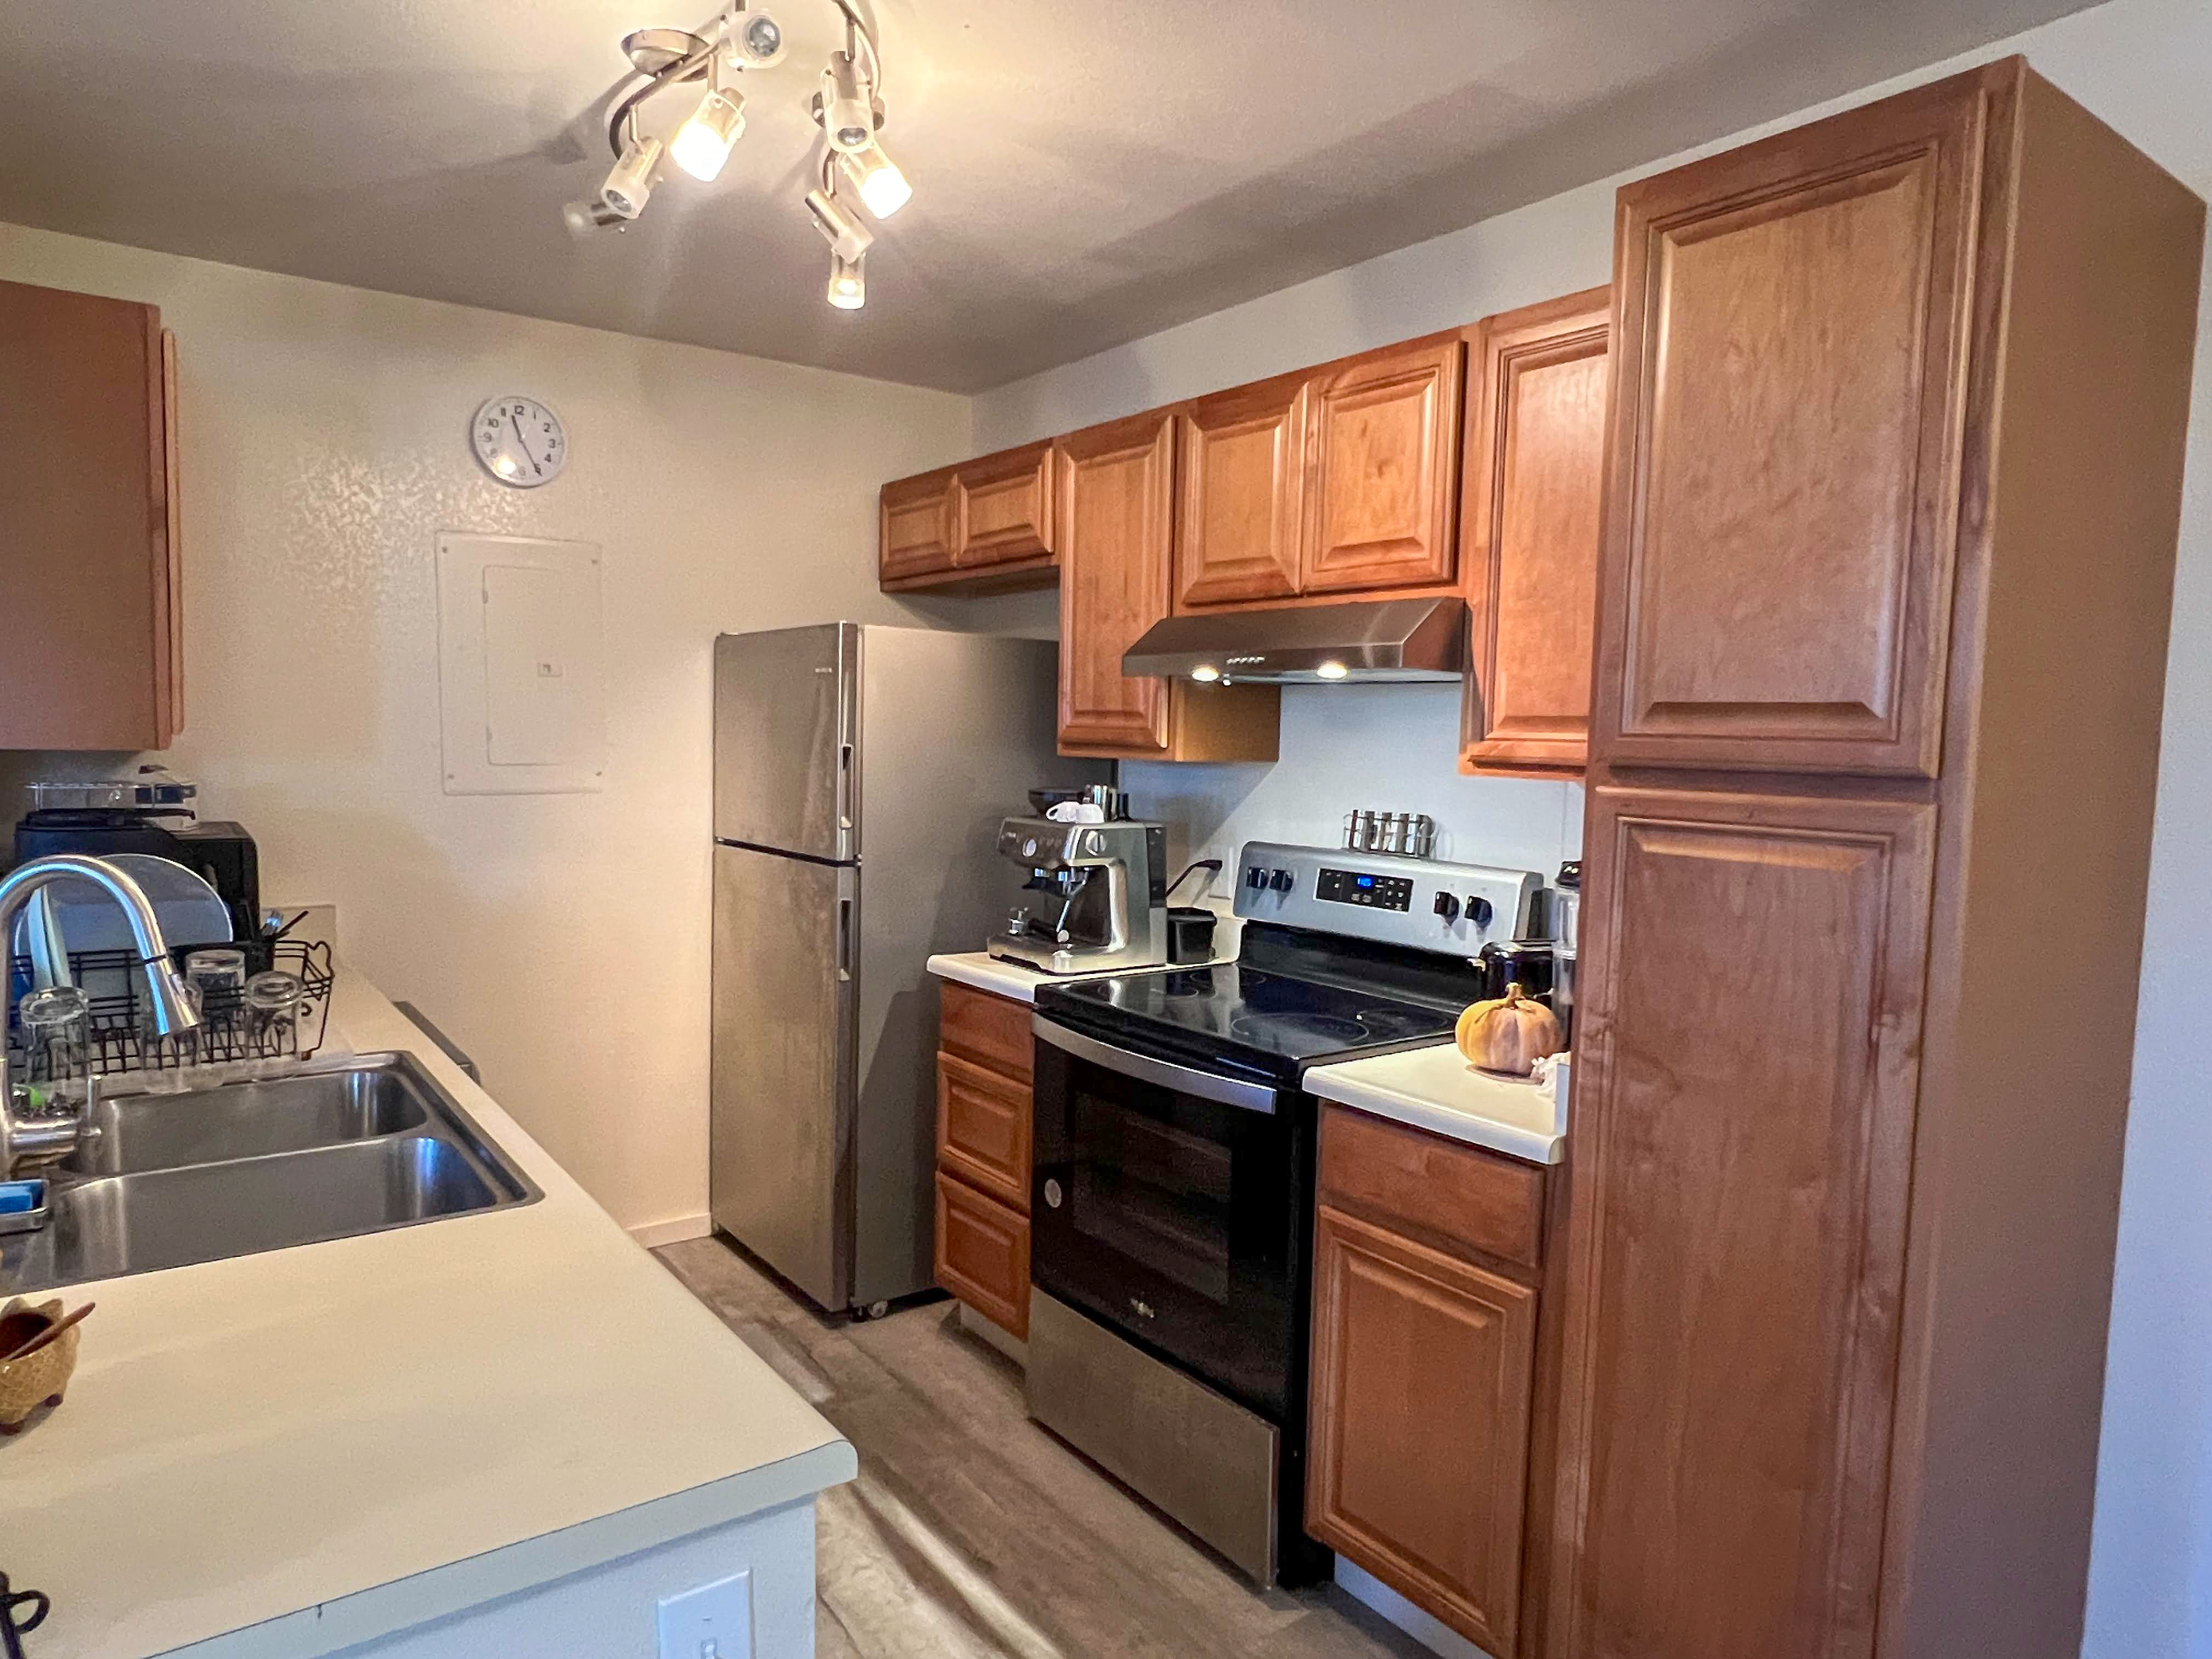
Kitchen with wood cabinets, stainless refrigerator, black range, and double-basin sink.
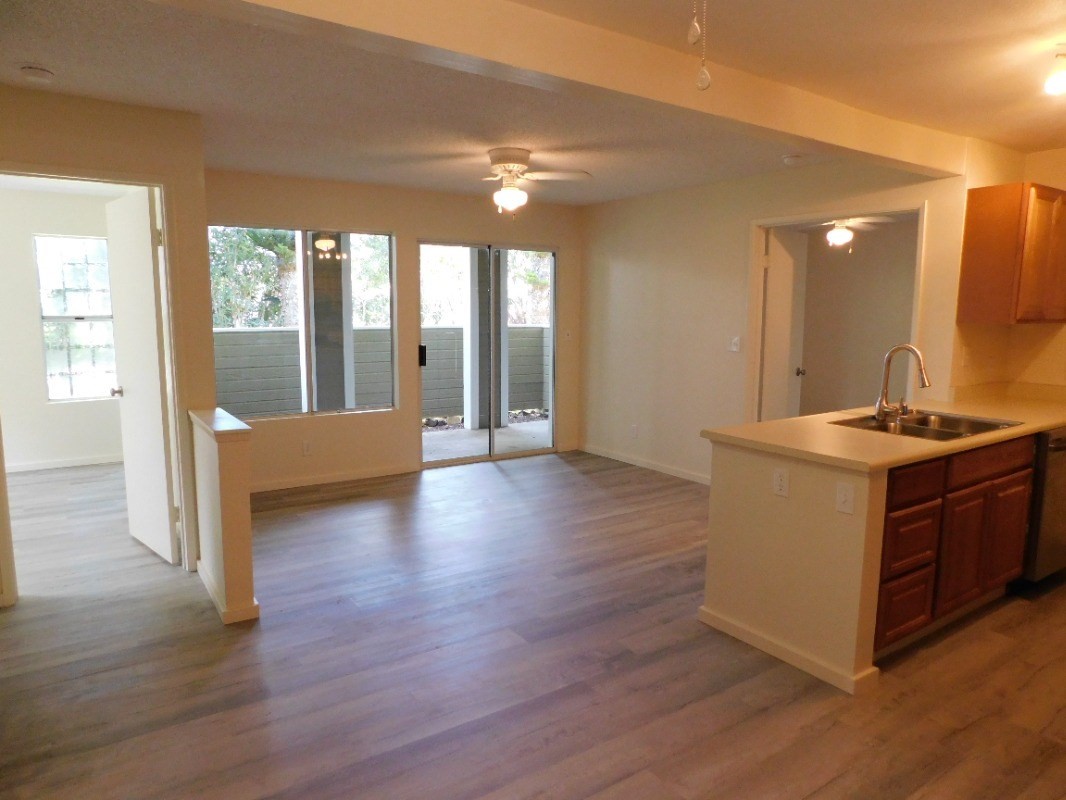
Open kitchen and dining area with a peninsula and sliding glass doors to an enclosed patio.
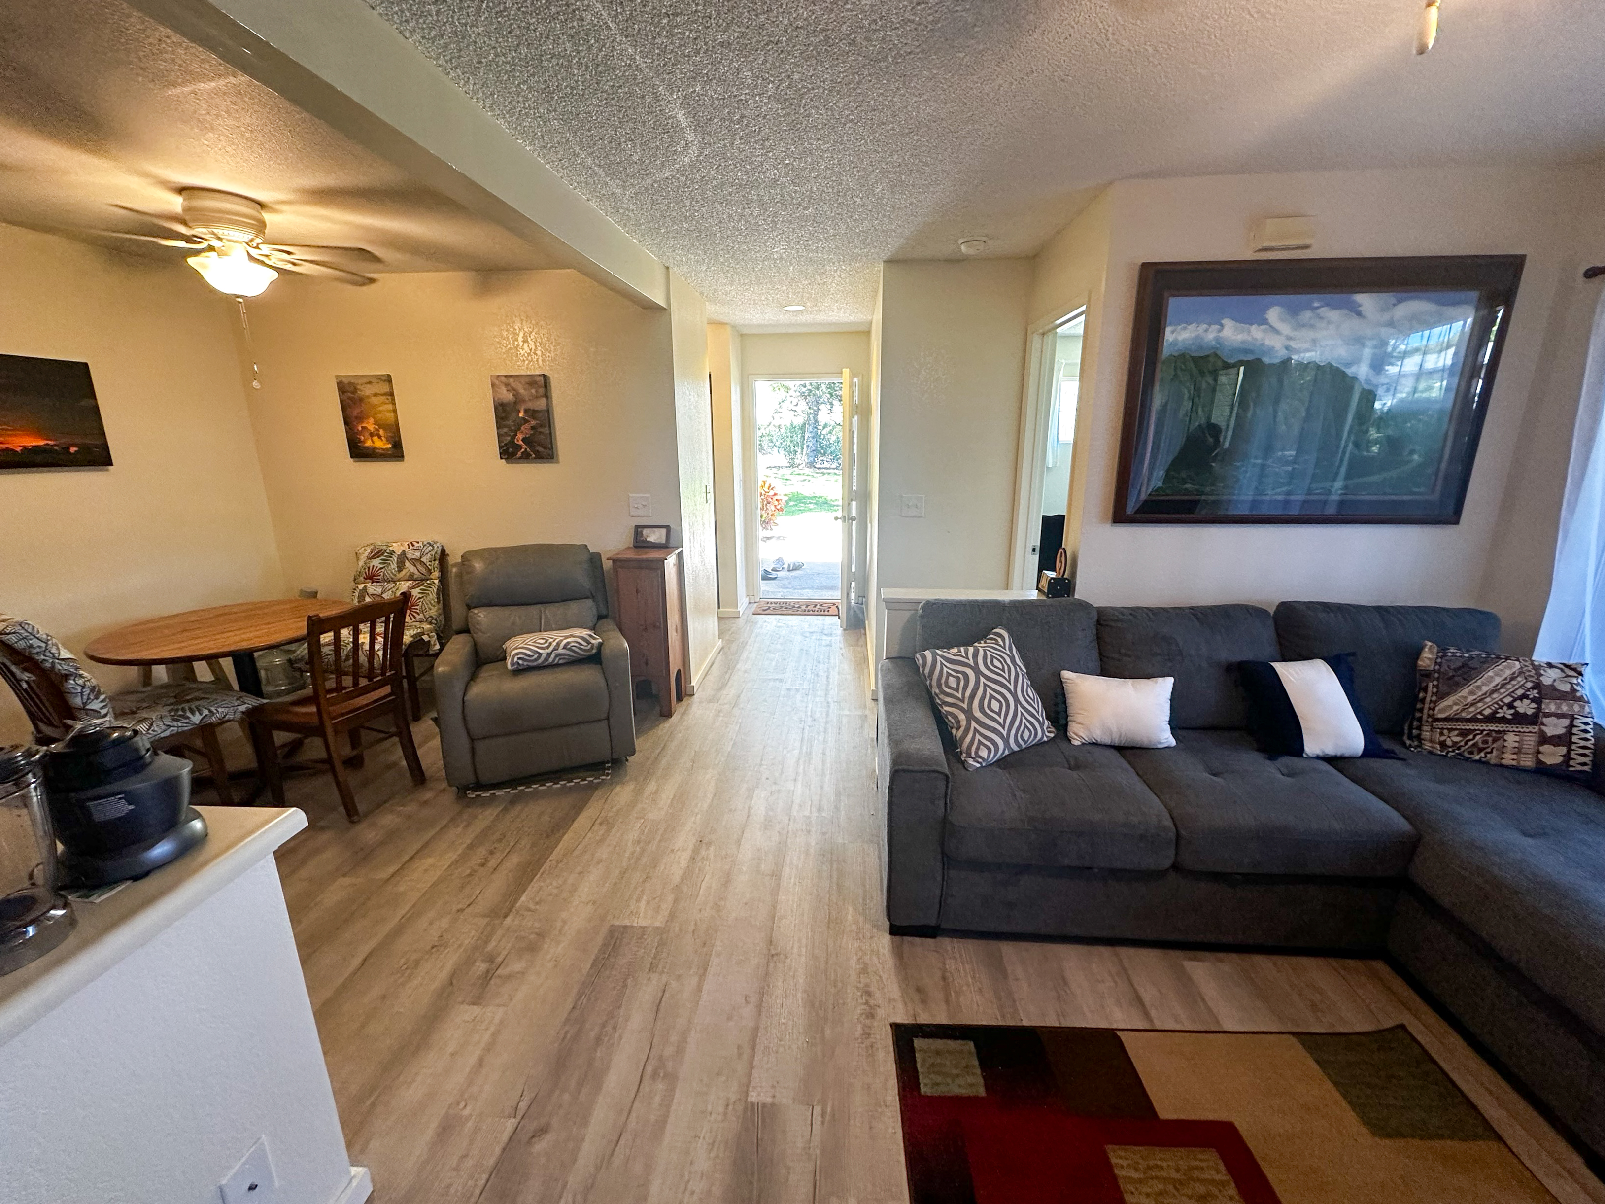
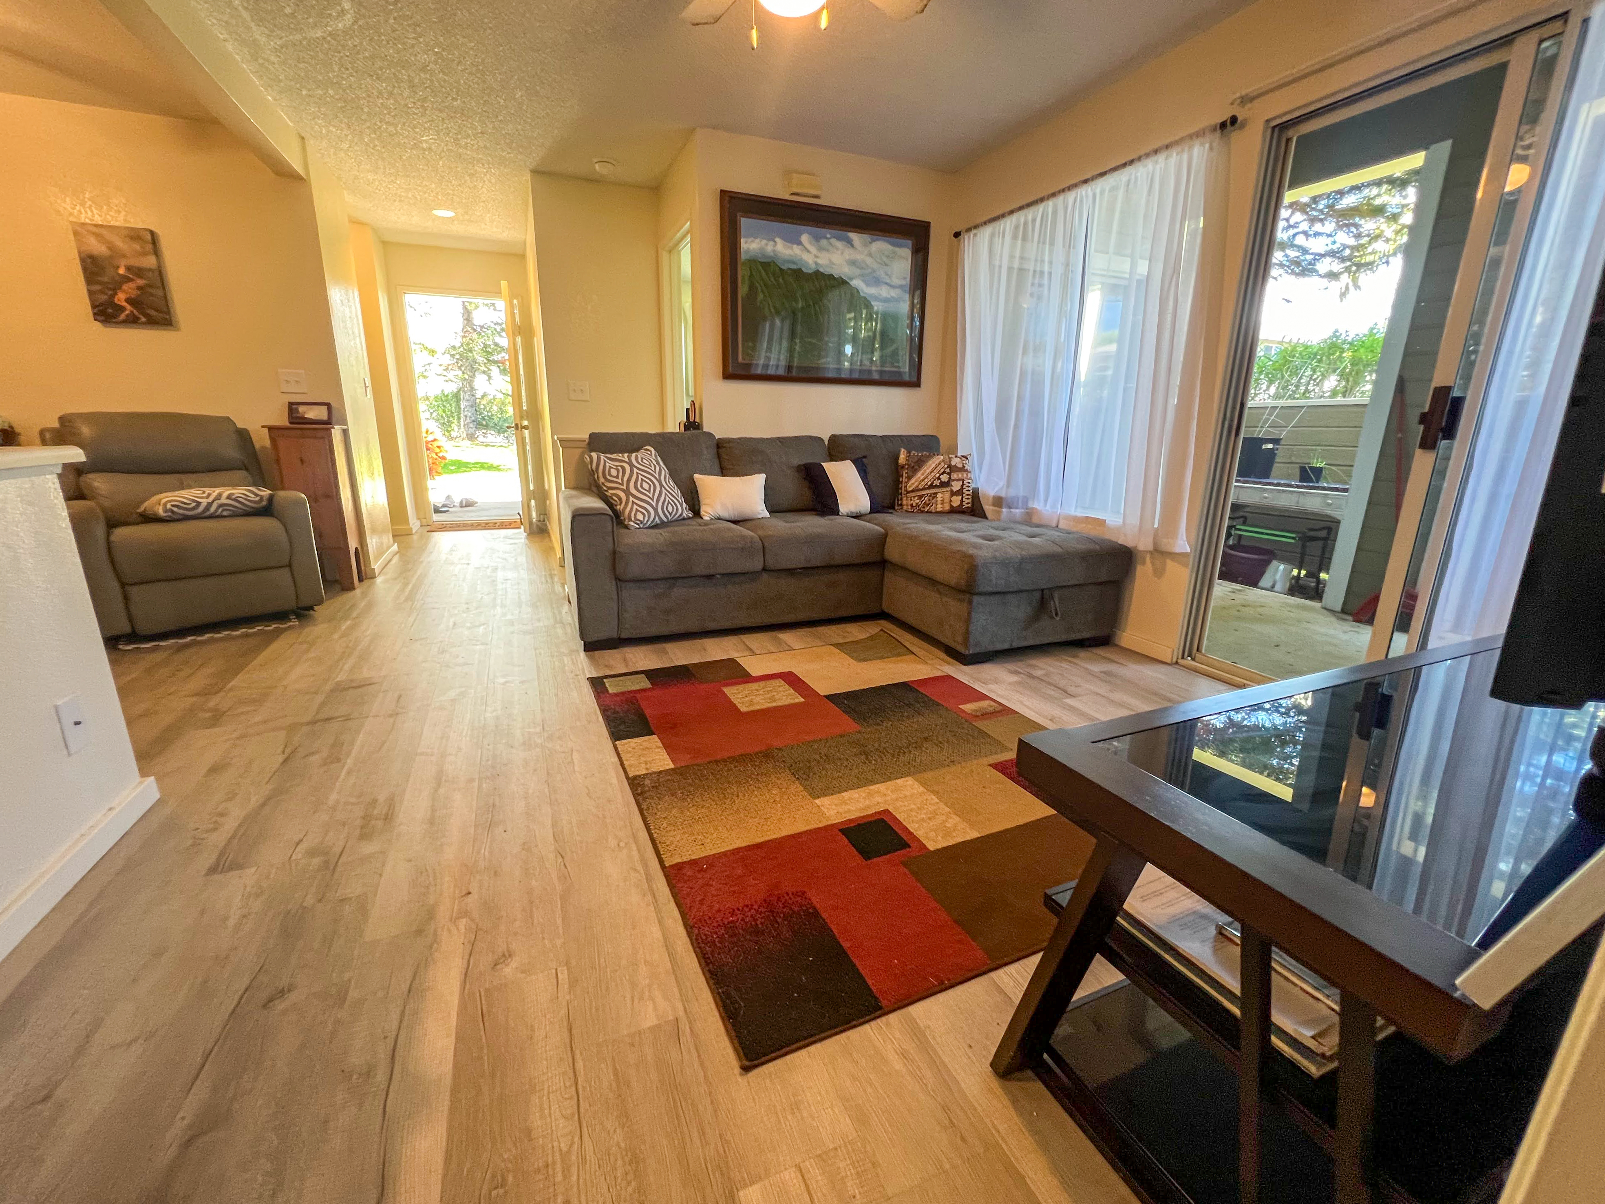
Furnished living room with gray sectional and recliner, dining nook, and hallway opening to the outdoors.
Living room with a gray sectional, geometric rug, and sliding glass doors to a balcony.
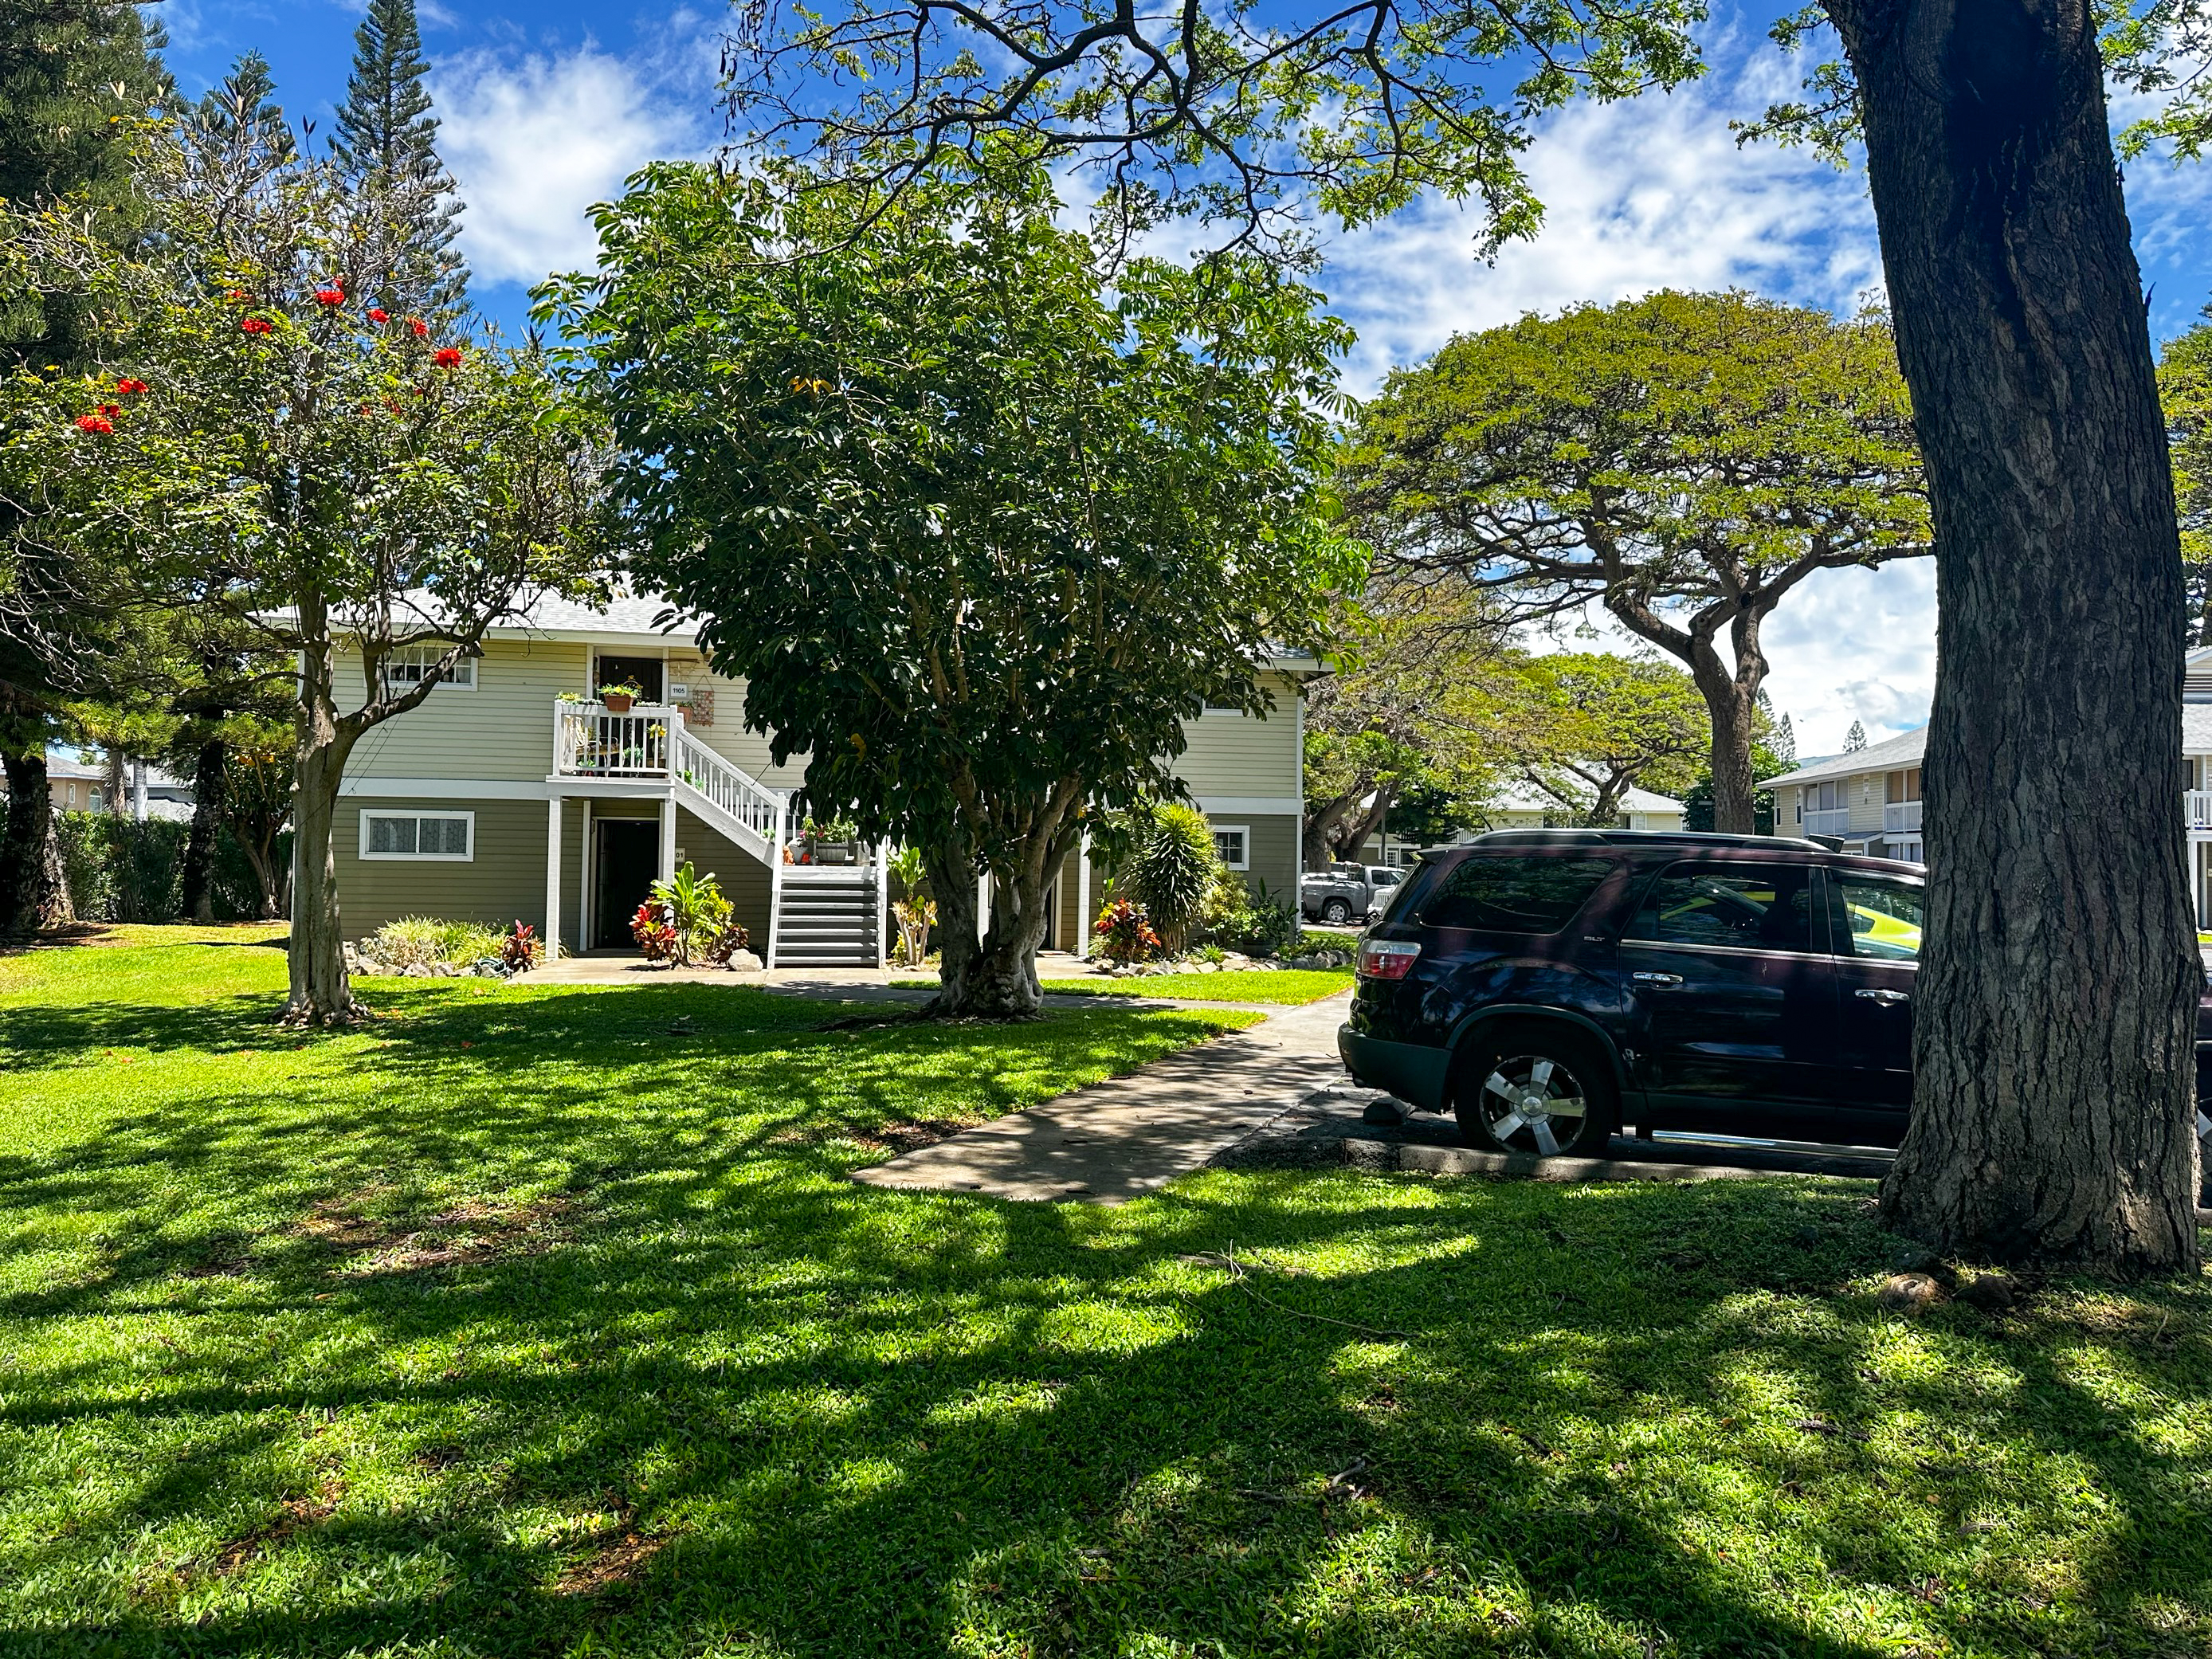
Green two-story residence with white exterior stairs and balcony beside a shaded, landscaped lawn.
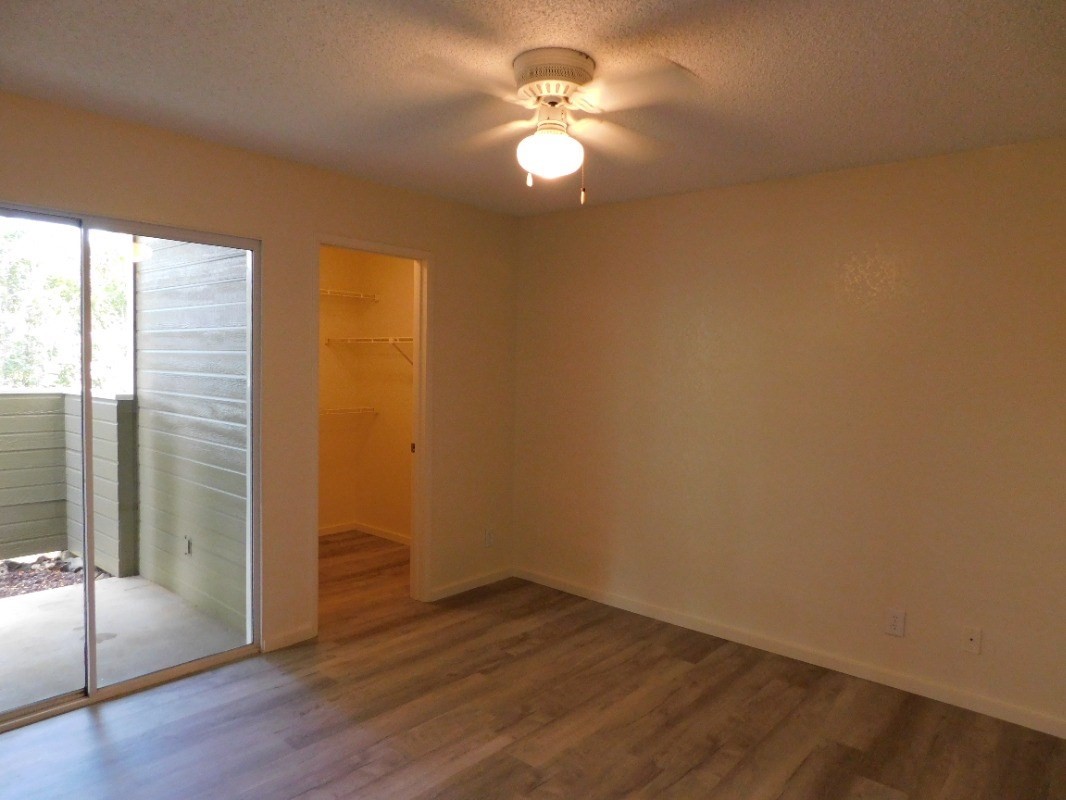
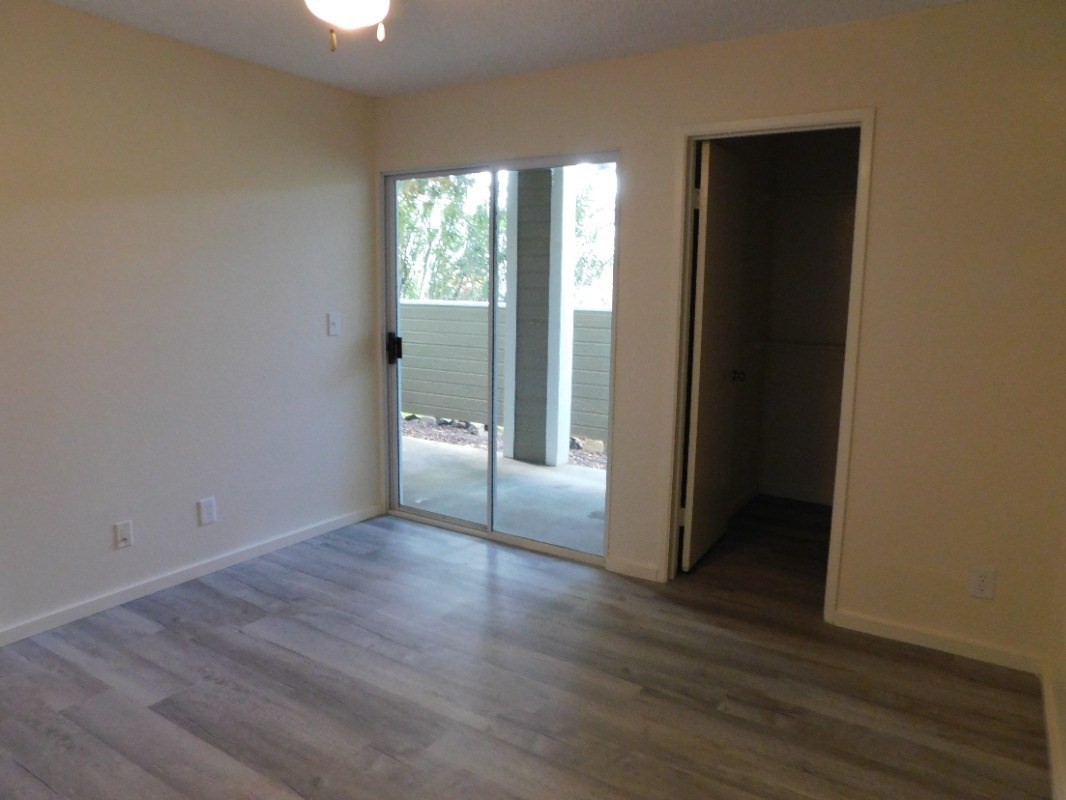
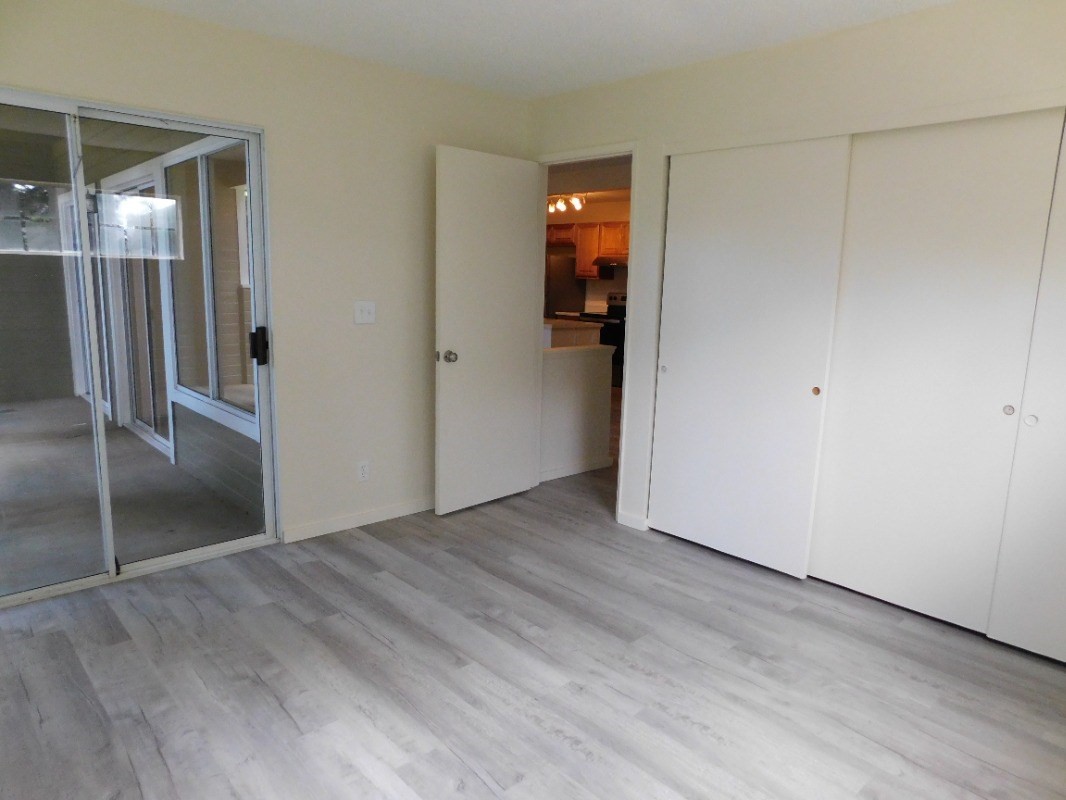
Empty bedroom with wood-look floors, a closet, and a sliding glass door to a patio.
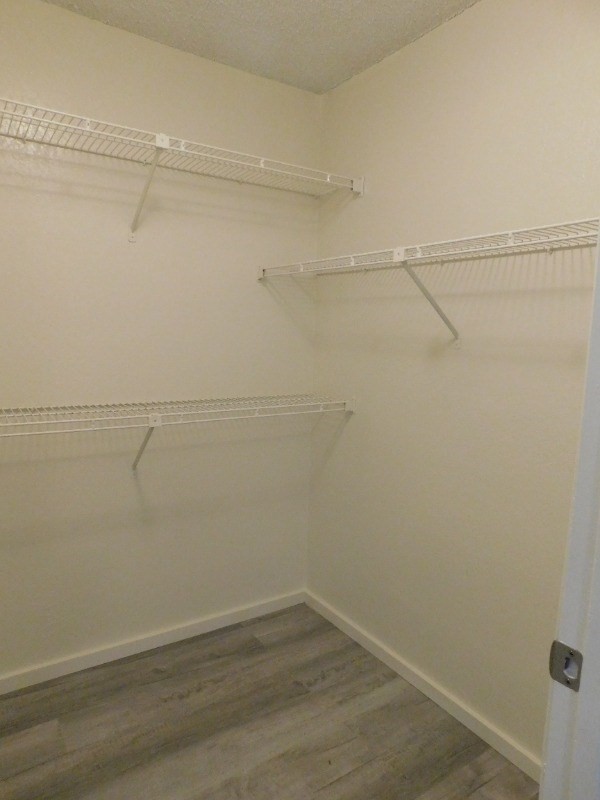
Empty walk-in closet with white wire shelving and gray plank flooring.
Vacant room with gray plank flooring and a sliding glass door to a covered patio.
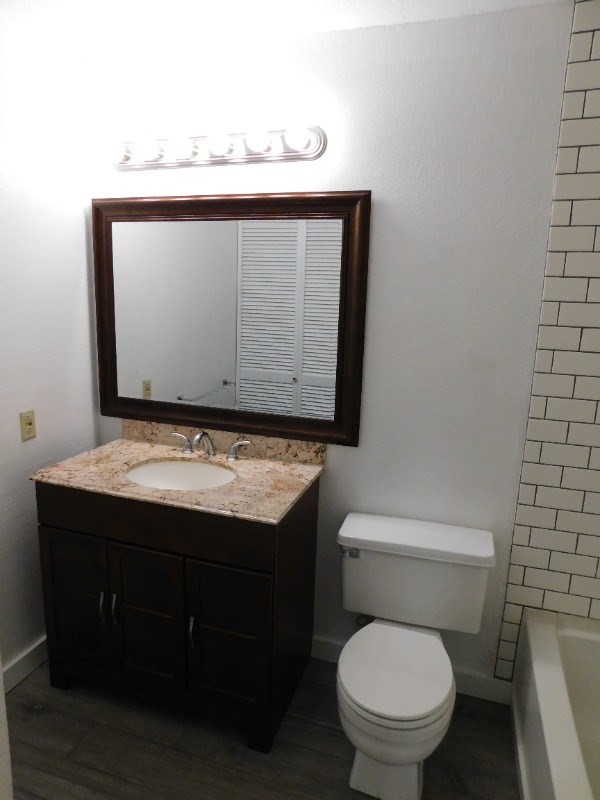
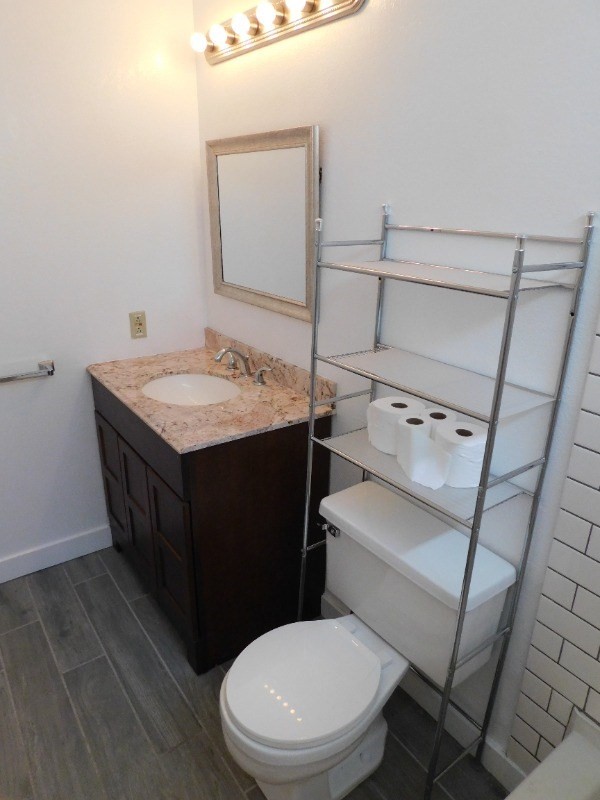
Bathroom with a dark wood vanity, stone countertop, framed mirror, and toilet beside a tiled tub.
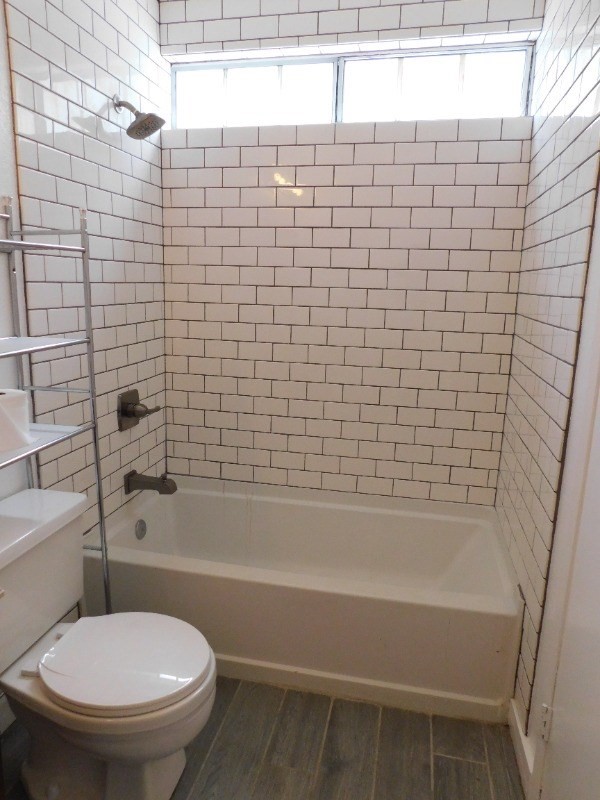
Bathroom with a white subway-tile tub and shower, high window, toilet, and metal shelving.
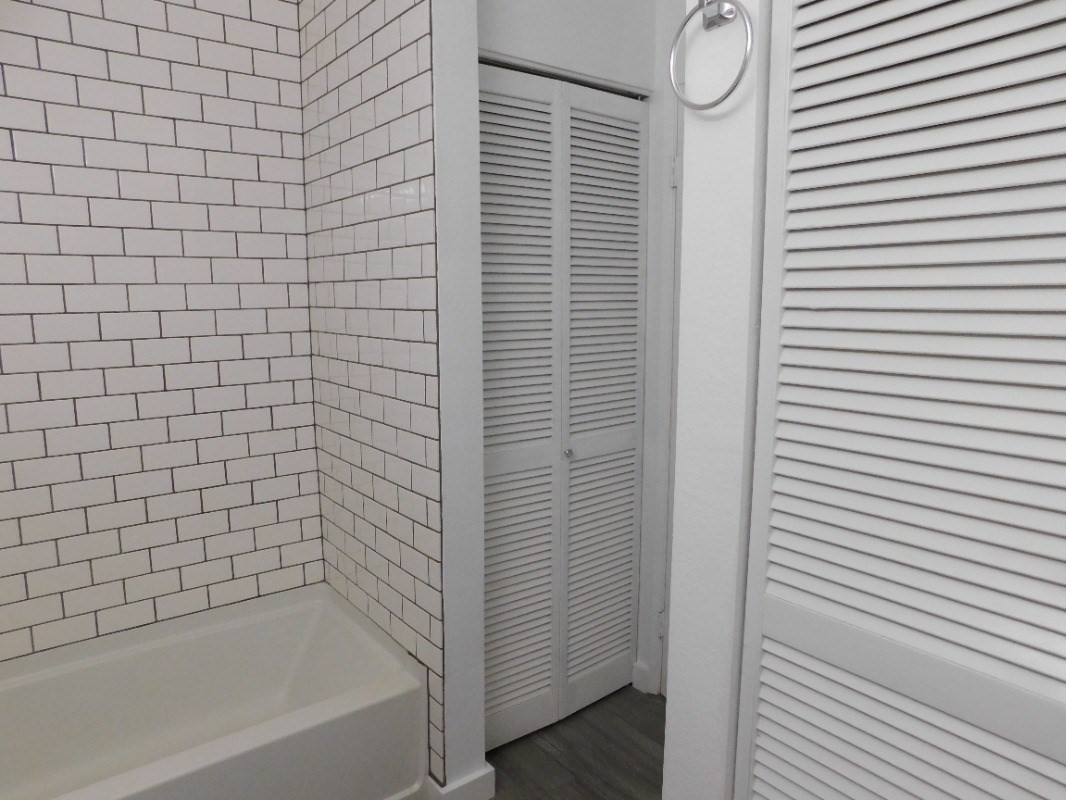
Bathroom tub with white tiled walls, louvered doors, and a chrome towel ring.
Unfurnished bedroom with gray flooring, sliding closet doors, and a glass door to the lanai.
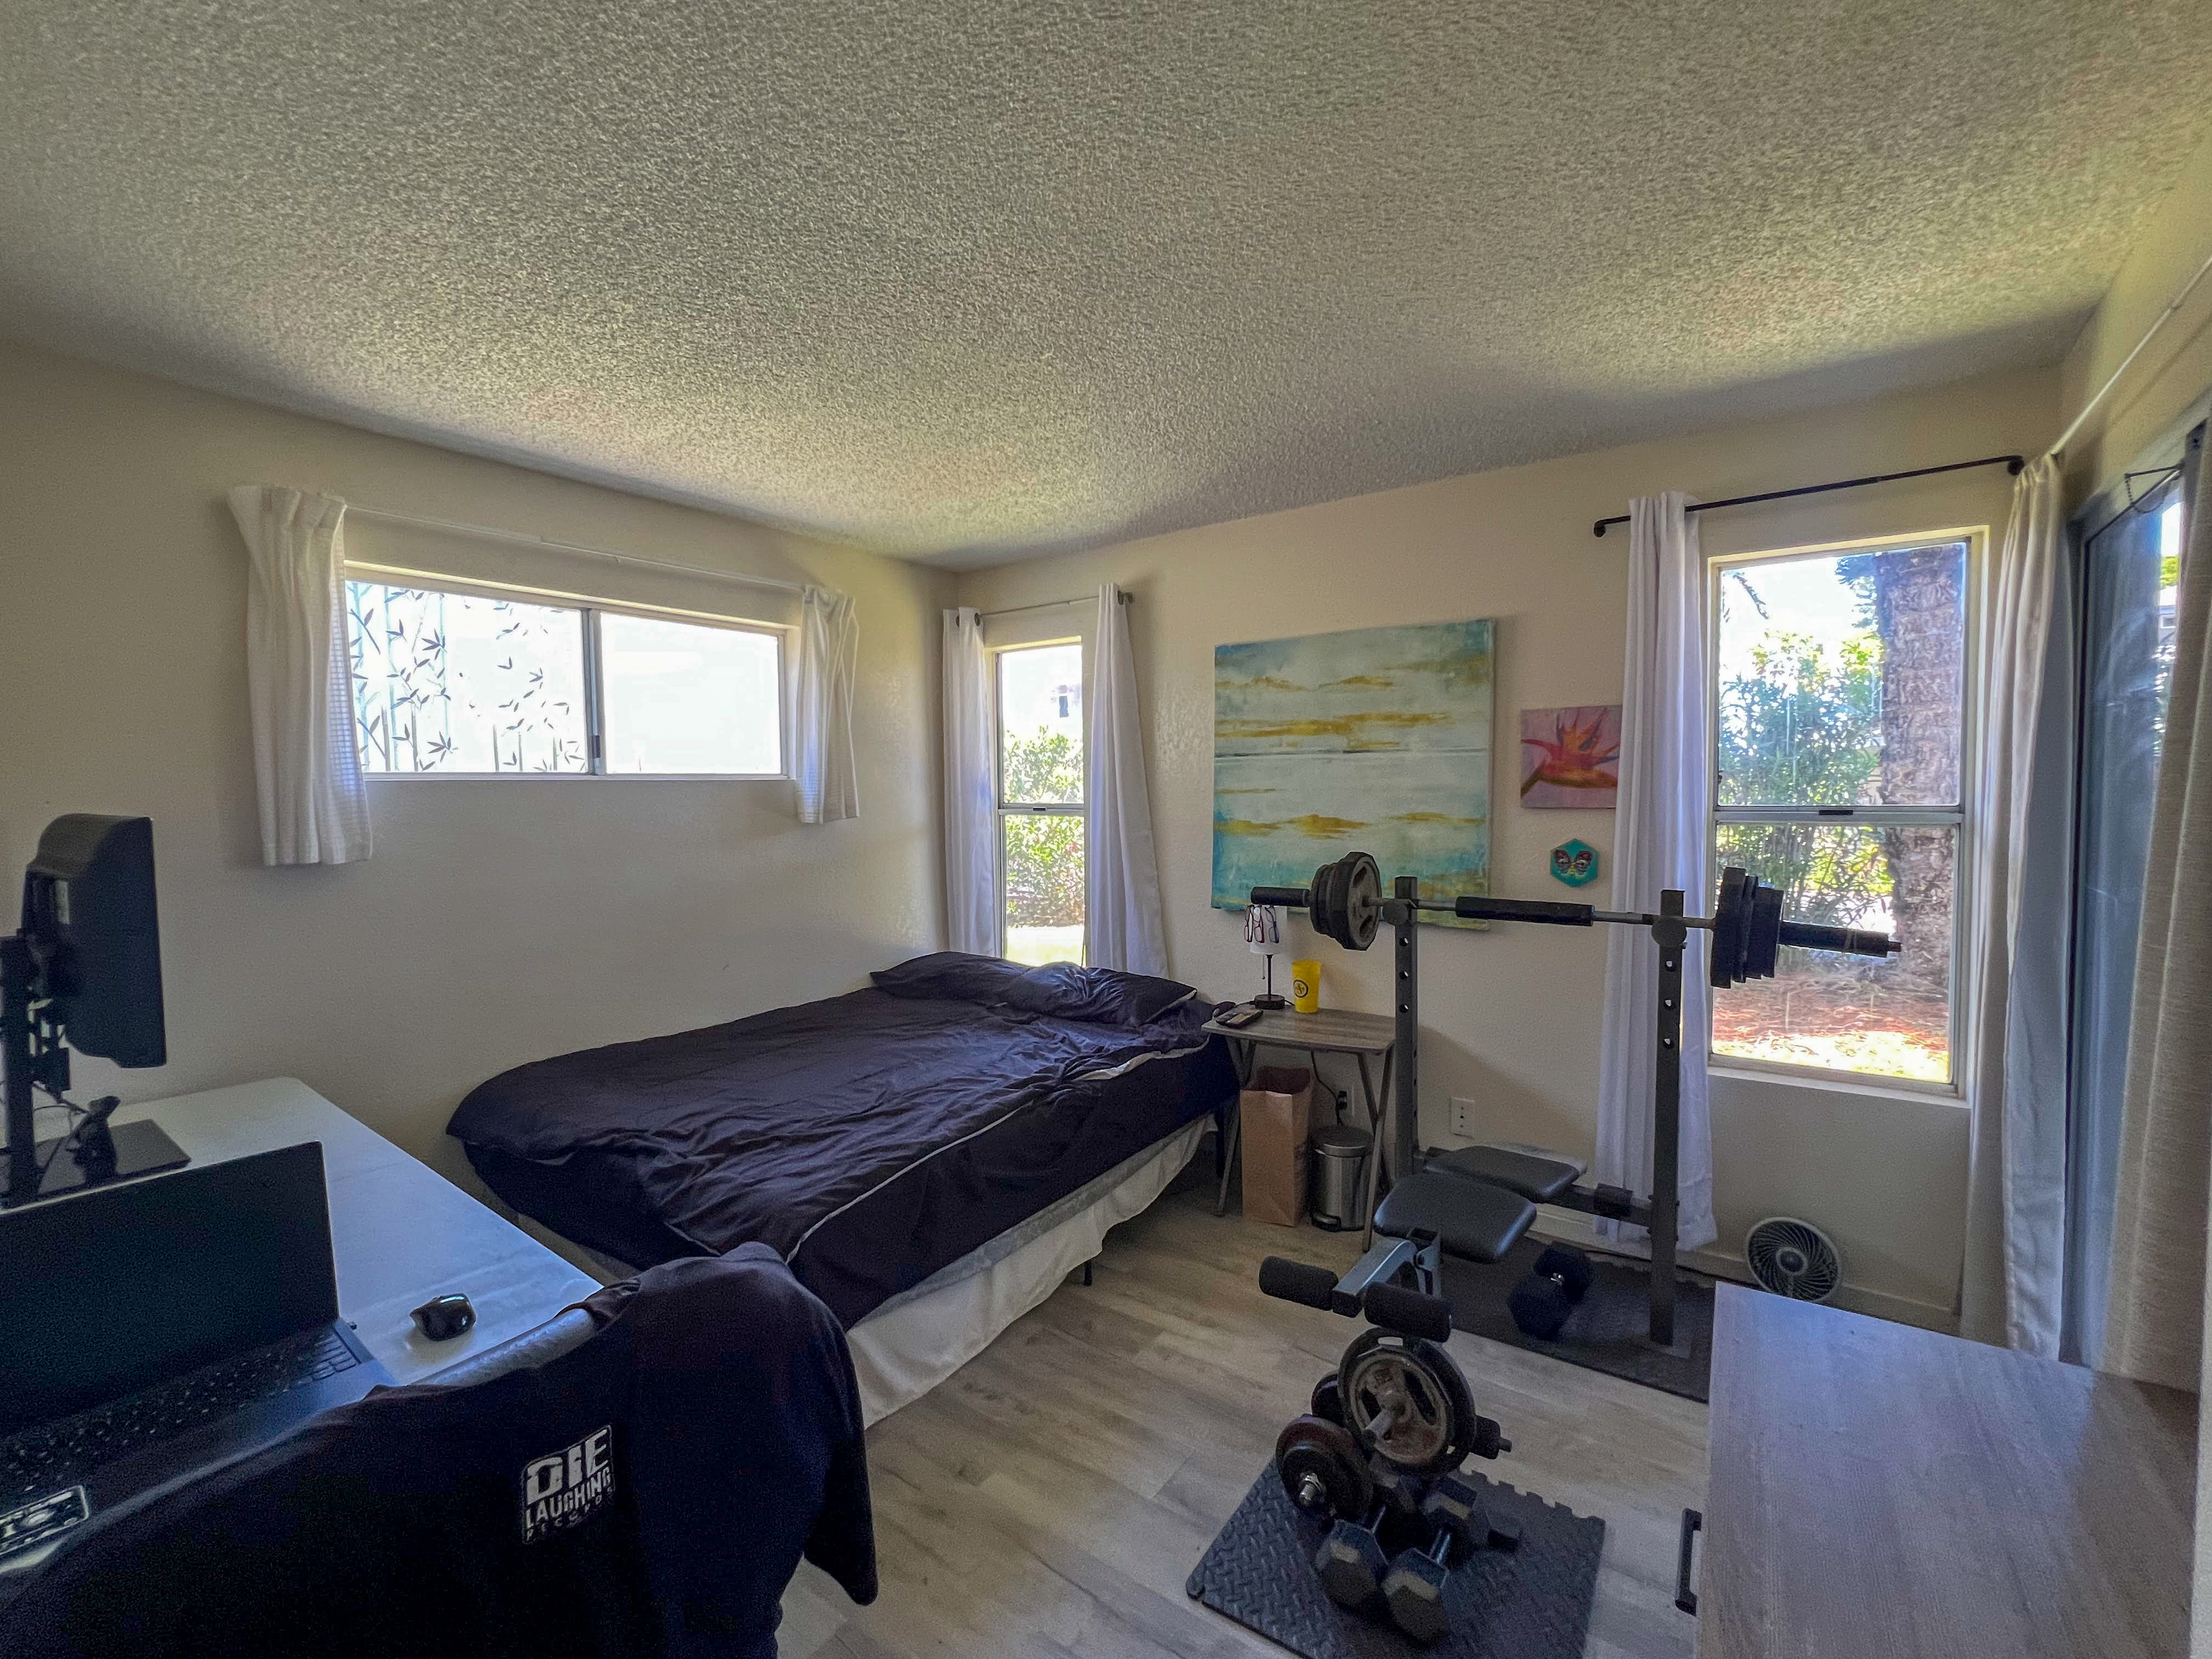
Bedroom with a bed, home gym equipment, and windows overlooking greenery.
Bathroom with a stone-topped vanity, toilet, and freestanding metal storage shelves.
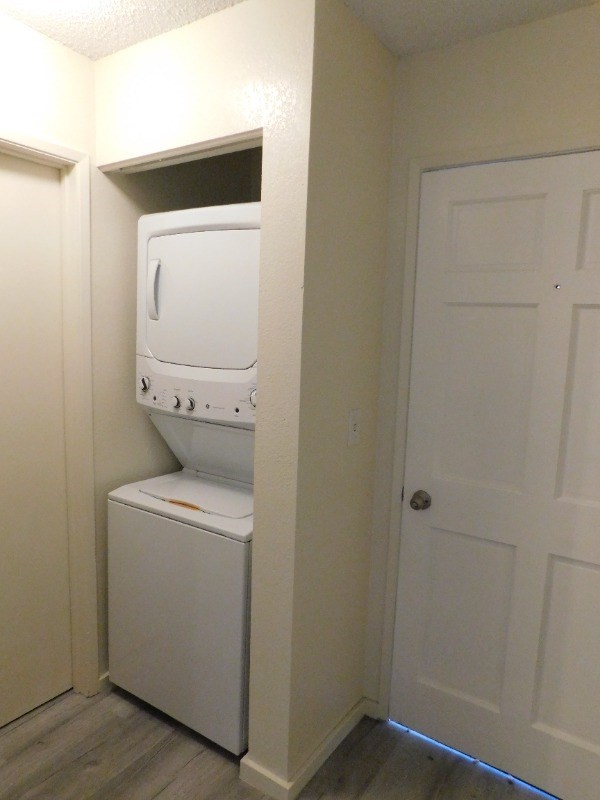
Stacked white washer and dryer in a recessed laundry nook beside a paneled door.
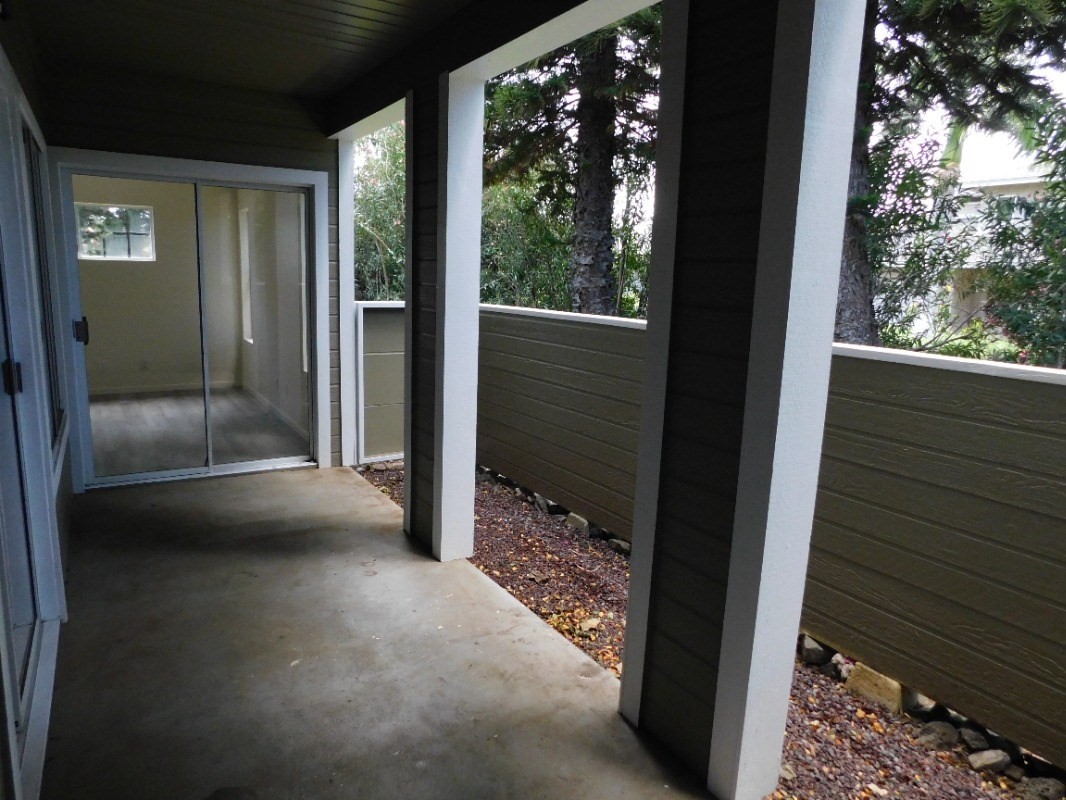
Covered patio with concrete flooring, white columns, and a sliding glass door.
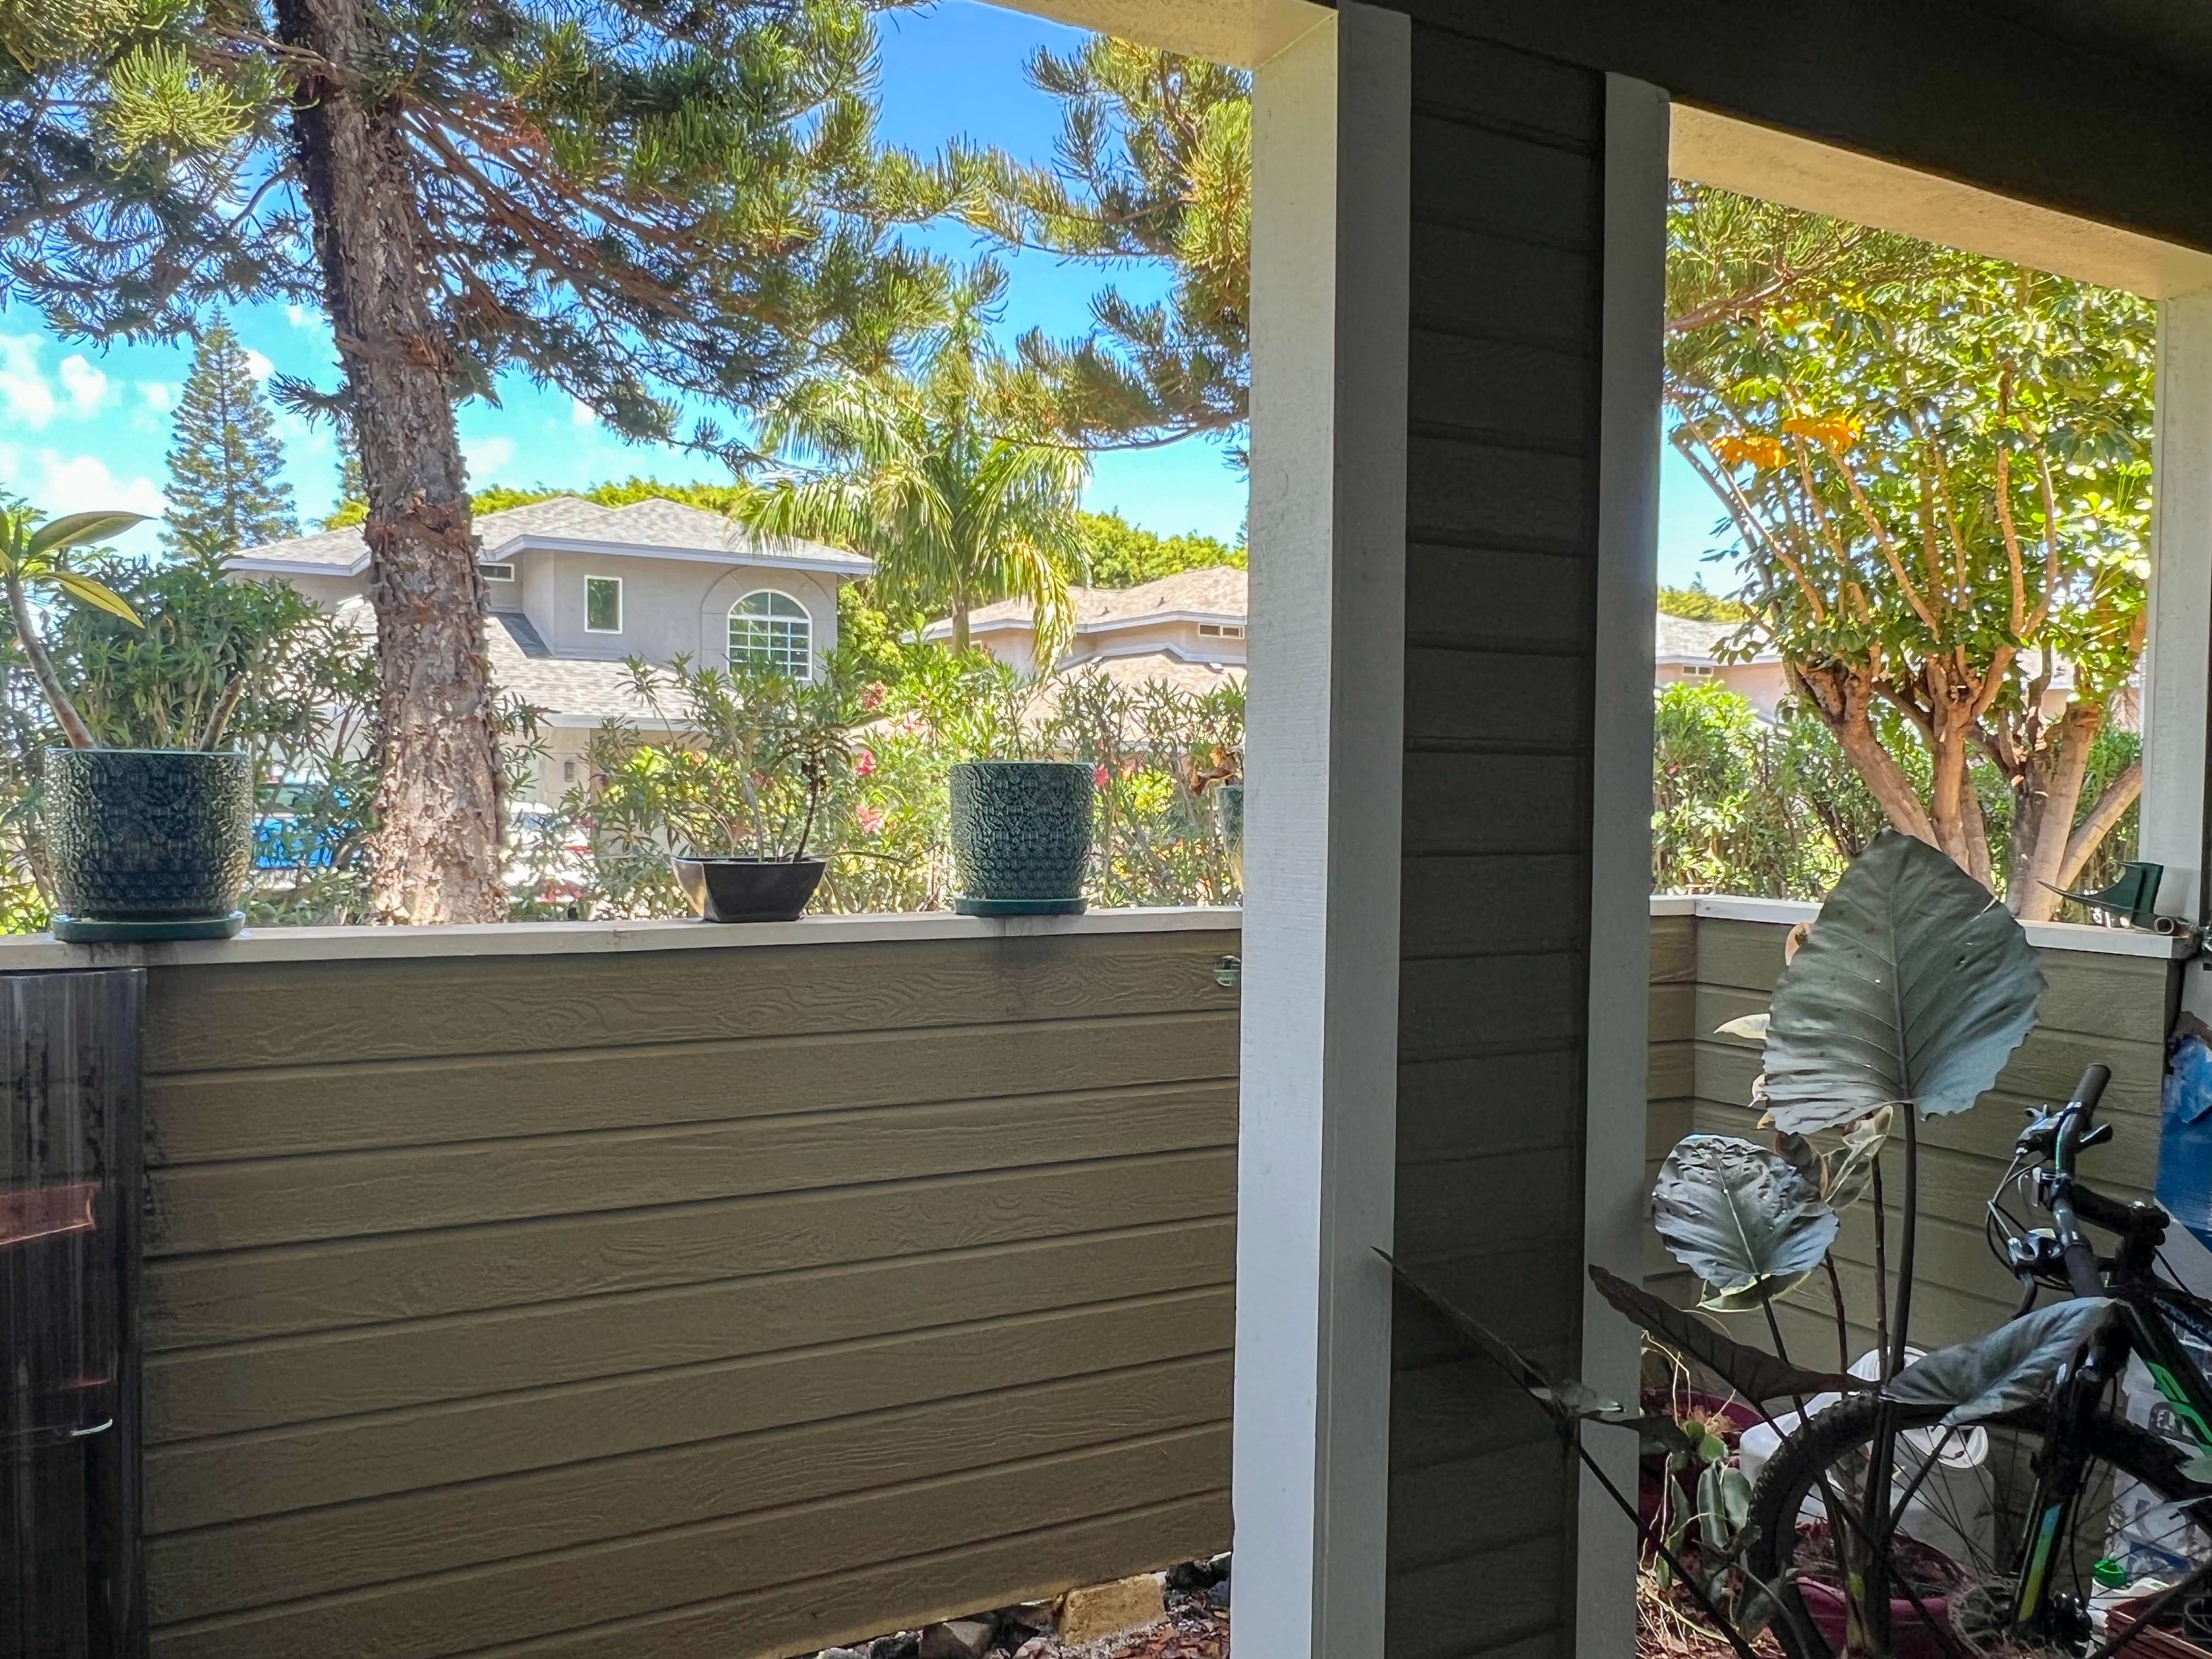
Covered lanai with potted plants and a view of tropical trees and neighboring homes.
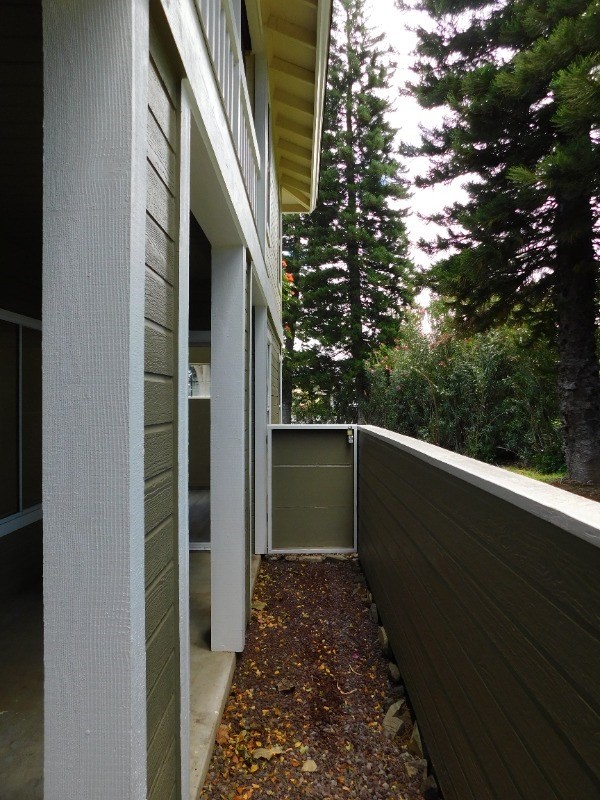
Exterior walkway beside the home, bordered by a railing and tall trees.
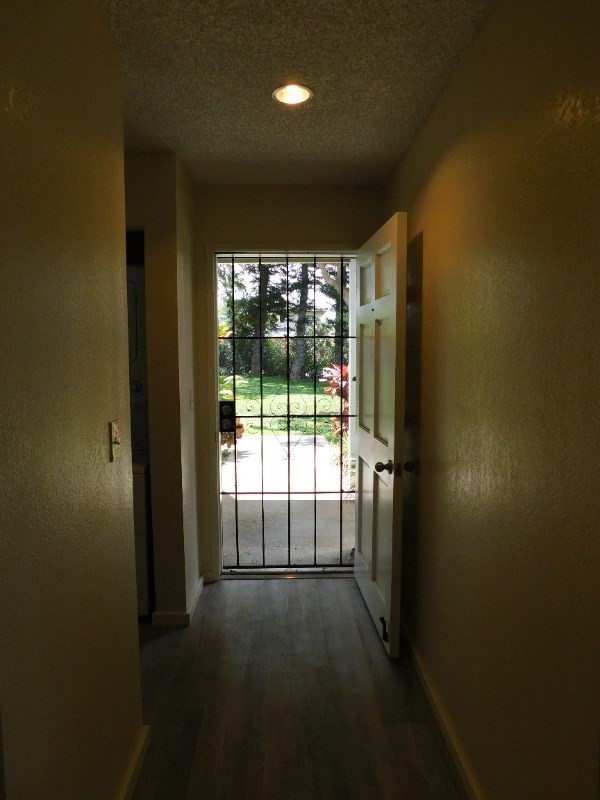
Entry hallway with an open front door and security gate overlooking a landscaped garden.
Two-story residence with an exterior staircase, tropical trees, and landscaped lawn.
Two-story pale green residence with an exterior staircase, framed by mature trees and a broad lawn.
SEE ALL PHOTOS
Two-story pale green residence with an exterior staircase, balcony, and shady landscaped lawn.
Residence entrance with white-railed stairs, a plant-filled balcony, tropical landscaping, and a large shade tree.
Unfurnished kitchen with light wood cabinets, stainless appliances, and a peninsula sink.
Condo kitchen with a long breakfast bar, double sink, wood cabinets, and stainless-steel appliances.
Kitchen with wood cabinets, stainless steel appliances, and a white peninsula with double sink.
Kitchen with wood cabinets, stainless refrigerator, black range, and double-basin sink.
Open kitchen and dining area with a peninsula and sliding glass doors to an enclosed patio.
Furnished living room with gray sectional and recliner, dining nook, and hallway opening to the outdoors.
Living room with a gray sectional, geometric rug, and sliding glass doors to a balcony.
Green two-story residence with white exterior stairs and balcony beside a shaded, landscaped lawn.
Empty bedroom with wood-look floors, a closet, and a sliding glass door to a patio.
Empty walk-in closet with white wire shelving and gray plank flooring.
Vacant room with gray plank flooring and a sliding glass door to a covered patio.
Bathroom with a dark wood vanity, stone countertop, framed mirror, and toilet beside a tiled tub.
Bathroom with a white subway-tile tub and shower, high window, toilet, and metal shelving.
Bathroom tub with white tiled walls, louvered doors, and a chrome towel ring.
Unfurnished bedroom with gray flooring, sliding closet doors, and a glass door to the lanai.
Bedroom with a bed, home gym equipment, and windows overlooking greenery.
Bathroom with a stone-topped vanity, toilet, and freestanding metal storage shelves.
Stacked white washer and dryer in a recessed laundry nook beside a paneled door.
Covered patio with concrete flooring, white columns, and a sliding glass door.
Covered lanai with potted plants and a view of tropical trees and neighboring homes.
Exterior walkway beside the home, bordered by a railing and tall trees.
Entry hallway with an open front door and security gate overlooking a landscaped garden.
Two-story residence with an exterior staircase, tropical trees, and landscaped lawn.
Two-story pale green residence with an exterior staircase, framed by mature trees and a broad lawn.
Sold

68-3890 LUA KULA ST 1101

68-3890 LUA KULA ST 1101, Waikoloa, HI 96738

$475,000
Majestic shade trees within a tranquil garden ambiance greet you as you enter your renovated Elima Lani condominium, centrally located in Waikoloa Village. Tucked away in the serene corner of this lovely complex, this absolutely ideal condominium offers peace and privacy.

Ground floor convenience with no stairs, featuring a master bedroom with walk- in closet accompanied by its private en suite bathroom and a separate entry leading to the lanai. The guest bedroom is on the other side of the living room. Enjoy modernized kitchen and bathrooms, complemented by luxury vinyl plank flooring. All appliances were replaced in 2022.

Within the complex, indulge in the presence of two outstanding pools paired with hot tubs for your enjoyment. Elima Lani is pet friendly!

In Waikoloa Village, delight in a wealth of amenities, from the prestigious Robert Trent Jones Jr. Golf Course and its pro shop to tennis and pickleball courts, as well as a refreshing lap pool.

Conveniently nearby, you'll discover both the Waikoloa Highlands Center and the brand new Waikoloa Plaza, offering an array of restaurants, shops, grocery store, gas station, banking and medical facilities, fitness center and additional amenities. The stunning beaches of the Kohala Coast are just minutes away, completing the array of conveniences and leisure options in the area.

Nestled in a prime location, this condo provides easy access to nearby attractions, making it the perfect place to call home.

2
beds

2
baths

854 Sq.Ft. LIVING AREA

Donna Whitmyer

Donna Whitmyer

Features & Amenities

Interior

  • total bedrooms2
  • Total bathrooms2
  • full bathrooms2
  • Flooring Vinyl
  • APPLIANCES Dishwasher, Disposal, Range, Range Hood, Refrigerator, Washer/Dryer Stacked

Area & Lot

  • Status Sold
  • Date Sold June 3, 2024
  • Living Area854 Sq.Ft.
  • MLS® ID710813
  • TypeCondo
  • YEAR BUILT1988

Exterior

  • water SourcePrivate
  • utilitiesCable Available, Electricity Available, Phone Available, Sewer Connected, Underground Utilities
  • PoolIn Ground
  • parkingAssigned

Financial

  • Sales Price$475,000
  • Real Estate Tax $3,863/yr
  • HOA $614/mo
  • Zoning RM-1.5

Work With Us

Whether you're looking to buy, sell, or invest, Jonathan offers personalized guidance supported by deep local knowledge. Reach out today to schedule a private consultation.

Follow Me on Instagram